For the architect
Revit modelling guide
Hướng dẫn dựng mô hình Revit
Everything needed to build the complete Revit model, in order. Every value on this page — names, coordinates, offsets, sizes and counts — is generated from the same house data as the drawings, the 3D model and the CSV schedules, so the model you build will match them exactly.
Tất cả thông số được tạo tự động từ dữ liệu nhà; đơn vị milimét, gốc tọa độ tại góc trước bên trái của lô đất.
1. Project setup
Thiết lập dự án
Start from an empty project on a metric architectural template. Everything on this page is in millimetres, in the coordinate system of the house data, so the CAD links and the helper script land in the right place.
- Units (Manage › Project Units): Length
mm, 0 decimals; Aream², 2 decimals; Volumem³; Angle degrees; Slope %. - Origin: leave the Project Base Point on the Revit internal origin. Internal origin = Project Base Point = front-left corner of the lot seen from the street at
(0, 0, 0), with Z = 0 at ±0.000 = ground-floor finished floor. +X runs along the street (10.0 m), +Y into the lot (15.0 m); Project North = up = +Y, so plans read with the street at the bottom. - Survey Point: when the land survey arrives, move the (unclipped) Survey Point to the surveyed coordinates of the same lot corner and set its elevation to the surveyed height of ±0.000 in the national (Hòn Dấu) height datum. Do not move the Project Base Point.
- True North (Manage › Project Location › Position › Rotate True North): True North is 45° clockwise from Project North (rotate the north arrow 45° towards +X). Check: in a plan view with Orientation = True North, the street façade (facing −Y) must face bearing 135° (South-East, Đông Nam). The data is consistent: −Y points to 135°.
- Project Information (Manage › Project Information) — fill in:
- Project Name
- 10by15 House / Nhà phố 10×15
- Project Number
10B15- Project Status
- Concept design — for family review and Revit modelling. Not for construction.
- Project Issue Date
- 2026-10-18
- Client Name
- The family
- Project Address
- Lot to be confirmed — southern Vietnam assumed
- Author
- 10by15.com concept (to be developed by a licensed architect)
- Building Name
- 10by15 House v0.2
Area settings (Architecture › Room & Area › Area and Volume Computations): Area computation At wall finish, Volume computation on. Create a project parameter Tên phòng (Text, Rooms) for the Vietnamese room names — the helper script fills it when it exists.
2. Levels
Cao độ (Levels)
Delete the template levels and create exactly these (Architecture › Level), from the lowest. Storey levels get plan views; the REF datums are reference levels only — untick Building Story and do not create views for them. The helper script creates both, with these names.
Levels to createDanh sách cao độ
| Revit level nameTên level | Elevation (mm)Cao độ | Building StoryTầng | Views to createMặt bằng | NoteGhi chú |
|---|---|---|---|---|
REF Sidewalk −0.300 Vỉa hè | -300 | No | None (reference only) | Datum for the legal building height and the neighbour heights |
REF Yard / Top of ground beams −0.150 Sân / Đỉnh dầm móng | -150 | No | Foundation plan (optional) | Paving: Front yard (SE-yard-front), Rear yard (SE-yard-rear) and the top of the driveway ramp (SE-drive); Ground beams (giằng móng); base of the ground-floor walls and columns standing on them (GB-1/A-B −0.200 lower, under a lowered sub-slab) |
GF ±0.000 Tầng trệt | 0 | Yes | Floor plan, ceiling plan, structural plan | Ground floor · Tầng trệt (north: Tầng 1) |
L1 +4.100 Lầu 1 | 4100 | Yes | Floor plan, ceiling plan, structural plan | First floor · Lầu 1 (north: Tầng 2) |
RF +7.500 Sân thượng & tum | 7500 | Yes | Floor plan, ceiling plan, structural plan | Roof terrace · Sân thượng & tum |
REF Top of parapet RF +8.600 Đỉnh tường chắn mái | 8600 | No | None | Parapets on the roof terrace (5 walls) |
TR +10.700 Mái tum | 10700 | Yes | Floor plan (roof plan of the penthouse), structural plan | Penthouse roof · Mái tum |
REF Top of parapet TR +11.000 Đỉnh tường chắn mái | 11000 | No | None | Parapets on the penthouse roof (4 walls) |
Floor-to-floor heights: GF → L1 4100 mm · L1 → RF 3400 mm · RF → TR 3200 mm. The ground floor is 300 mm above the sidewalk; building height is measured from the sidewalk [TCVN 9411:2012 6.4.1.1].
3. Grids
Lưới trục (Grids)
Architecture › Grid. Draw each grid from the start point to the end point below (they extend 1000 mm beyond the lot), turn bubbles on at both ends, and pin them. Lettered grids are constant X, numbered grids constant Y. The helper script draws them with the same extents.
Grids to createTrục cần dựng
| GridTrục | PositionVị trí | Start (x, y)Điểm đầu | End (x, y)Điểm cuối | Spacing to nextKhoảng cách |
|---|---|---|---|---|
| A | x = 110 | (110, -1000) | (110, 16000) | 3645 |
| B | x = 3755 | (3755, -1000) | (3755, 16000) | 2600 |
| C | x = 6355 | (6355, -1000) | (6355, 16000) | 3535 |
| D | x = 9890 | (9890, -1000) | (9890, 16000) | — |
| 1 | y = 1260 | (-1000, 1260) | (11000, 1260) | 3140 |
| 1a | y = 4400 | (-1000, 4400) | (11000, 4400) | 2380 |
| 2 | y = 6780 | (-1000, 6780) | (11000, 6780) | 2320 |
| 3 | y = 9100 | (-1000, 9100) | (11000, 9100) | 3790 |
| 4 | y = 12890 | (-1000, 12890) | (11000, 12890) | — |
4. Walls
Tường
Create the wall types first (duplicate Basic Wall : Generic - 200mm, rename, Edit Structure), then draw every wall by its centreline. Walls on grid lines are 220 mm so the columns sit flush in them; partitions are 110 mm; parapet tops are 1 100 mm above the RF floor and 300 mm above the TR floor. Walls start on the structure, not on the finished floor.
Wall types
VN-EXT-220 Brick 180 + Plaster 20/20 · 220 mm · Function: ExteriorTường gạch bao che 220 (tường 20)
| # | FunctionChức năng lớp | MaterialVật liệu | ThicknessDày (mm) |
|---|---|---|---|
| 1 | Finish 1 [4] | Cement-sand plaster M7.5 (mác 75), exterior, paintedVữa trát xi măng cát M7,5 (mác 75), sơn ngoại thất | 20 |
| 2 | Structure [1] | Hollow clay brick 80×80×180 laid as headers (180 across the wall)Gạch ống 4 lỗ 80×80×180 xây quay ngang (tường 20) | 180 |
| 3 | Finish 2 [5] | Cement-sand plaster M7.5 (mác 75), interior, putty + paintVữa trát M7,5 (mác 75), bả matit, sơn nội thất | 20 |
| Total | 220 |
VN-INT-220 Brick 180 + Plaster 20/20 · 220 mm · Function: InteriorTường gạch trong 220 (trên trục)
| # | FunctionChức năng lớp | MaterialVật liệu | ThicknessDày (mm) |
|---|---|---|---|
| 1 | Finish 1 [4] | Cement-sand plaster M7.5 (mác 75), putty + paintVữa trát M7,5 (mác 75), bả matit, sơn | 20 |
| 2 | Structure [1] | Hollow clay brick 80×80×180 laid as headers (180 across the wall)Gạch ống 80×80×180 xây quay ngang | 180 |
| 3 | Finish 2 [5] | Cement-sand plaster M7.5 (mác 75), putty + paintVữa trát M7,5 (mác 75), bả matit, sơn | 20 |
| Total | 220 |
VN-INT-110 Brick 80 + Plaster 15/15 · 110 mm · Function: InteriorTường ngăn gạch 110 (tường 10)
| # | FunctionChức năng lớp | MaterialVật liệu | ThicknessDày (mm) |
|---|---|---|---|
| 1 | Finish 1 [4] | Cement-sand plaster M7.5 (mác 75); tiles in wet roomsVữa trát M7,5 (mác 75) (ốp gạch khu vệ sinh) | 15 |
| 2 | Structure [1] | Hollow clay brick 80×80×180 laid as stretchers (80 across the wall)Gạch ống 80×80×180 xây dọc (tường 10) | 80 |
| 3 | Finish 2 [5] | Cement-sand plaster M7.5 (mác 75); tiles in wet roomsVữa trát M7,5 (mác 75) (ốp gạch khu vệ sinh) | 15 |
| Total | 110 |
VN-PAR-220 Solid Brick 180 + Plaster 20/20 · 220 mm · Function: ExteriorTường lan can mái 220
| # | FunctionChức năng lớp | MaterialVật liệu | ThicknessDày (mm) |
|---|---|---|---|
| 1 | Finish 1 [4] | Cement-sand plaster M7.5 (mác 75), exterior paintVữa trát M7,5 (mác 75), sơn ngoại thất | 20 |
| 2 | Structure [1] | SOLID clay brick (gạch thẻ / gạch đinh 40×80×180) in M7.5 mortar, RC coping beam 100 with 2Ø10Gạch đặc (gạch thẻ / gạch đinh 40×80×180) vữa M7,5, giằng đỉnh tường BTCT dày 100, 2Ø10 | 180 |
| 3 | Finish 2 [5] | Cement-sand plaster M7.5 (mác 75) + waterproof upturn 300Vữa trát M7,5 (mác 75) + chống thấm chân tường 300 | 20 |
| Total | 220 |
Under review — to be confirmed Wall plaster thicker than 12 mm
Drawing the walls
- Location Line
Wall Centerline; Room Bounding on; Structural off (brick infill in an RC frame). - Set the Mark of each wall to the wall id below so schedules can be compared with walls.csv.
- Base and top constraints as listed. Walls start on the structure — the top of the beam under them, else the RC top of the slab — so the floor finish and its waterproofing stop at the wall face:
- GF −150 on the ground beams (12 walls); −50 on the RC top of S-GF (GF-P-WC); −200 on ground beam GB-1/A-B (GF-FRONT-AB) — GB-1/A-B is at −200 = the RC top of S-GF-GARAGE
- L1 −50 on the beams (16 walls)
- RF −130 on the beams (10 walls)
- TR −170 on the beams (4 walls)
- Revit puts a wall’s exterior face on the left of the drawing direction (that is why walls drawn clockwise face outwards). Walls marked flip have their exterior on the right of start → end: draw them from end to start, or flip them (Space) — the exterior paint layer must face the side named in the table.
- Party walls: the outer face is on the lot boundary, so the whole wall stays inside the lot [TCVN 9411:2012 4.6]; no openings in them [TCVN 9411:2012 6.4.3.1].
Parapet copings and stub columns · Giằng đỉnh và cột bổ trụ tường chắn mái
Height 1 100 above terrace finished floor. Parapets above the roof must be SOLID brick or RC (TCVN 4085:2025 cl. 6.3.3.5), with an RC coping/tie-beam (giằng) ≥ 100 thick with 2Ø10 on top and RC stub columns (cột bổ trụ) 220×220 at ≤ 3 m centres; mortar ≥ M5 where the parapet is taller than 3× its thickness.
The parapet heights are the finished guard tops, coping included (the “Top of parapet” datums). So the parapet wall is the brick only: draw it from its base on the beams to the underside of the coping. Put the RC coping (220 × 100) on top as structural framing along the wall centreline, z-justification Top at the datum; brick + coping = the parapet height. The stub columns (220 × 220) are structural columns from the wall base to the underside of the coping. The helper script places all three (copings and stub columns when a concrete beam / column family is loaded):
- RF (RF-P-FRONT, RF-P-LEFT-F, RF-P-LEFT-R, RF-P-RIGHT, RF-P-REAR): brick wall RF −130 → RF +1000, unconnected height 1130; coping 100 on top, RF +1000 → RF +1100 (+8.600); stub columns 1130 high.
- TR (TR-P-FRONT, TR-P-RIGHT, TR-P-REAR, TR-P-LEFT): brick wall TR −170 → TR +200, unconnected height 370; coping 100 on top, TR +200 → TR +300 (+11.000); stub columns 370 high.
Stub columns at most 3 000 mm apart, ends included (one at a shared corner, none where a structural column already stands): RF 15 posts at (110, 1260), (2555, 1260), (5000, 1260), (7445, 1260), (9890, 1260), (110, 2830), (110, 10995), (110, 12890), (9890, 4168), (9890, 7075), (9890, 9983), (9890, 12890), (2555, 12890), (5000, 12890), (7445, 12890); TR 10 posts at (110, 4400), (2192, 4400), (4273, 4400), (6355, 4400), (6355, 6750), (6355, 9100), (110, 9100), (2192, 9100), (4273, 9100), (110, 6750) (per wall: RF-P-FRONT 9 780 mm at 2 445 c/c; RF-P-LEFT-F 3 140 mm at 1 570 c/c; RF-P-LEFT-R 3 790 mm at 1 895 c/c; RF-P-RIGHT 11 630 mm at 2 908 c/c; RF-P-REAR 9 780 mm at 2 445 c/c; TR-P-FRONT 6 245 mm at 2 082 c/c; TR-P-RIGHT 4 700 mm at 2 350 c/c; TR-P-REAR 6 245 mm at 2 082 c/c; TR-P-LEFT 4 700 mm at 2 350 c/c). Positions are for the structural engineer to confirm.
RC upstands under the glass guards (model as walls)Gờ bê tông chân lan can kính (dựng bằng tường)
| RailingLan can | Centreline (x, y)Tim tường | WidthDày | BaseChân | Unconnected heightCao | TopĐỉnh | On beamTrên dầm |
|---|---|---|---|---|---|---|
| R-L1-LOGGIA-1 | (3865, 1260) → (6245, 1260) | 220 | L1 −100 (RC top of S-L1-LOGGIA = beam top) | 250 | L1 +150 (+4.250) | B-L1-1/B-C |
| R-L1-LOGGIA-2 | (6465, 1260) → (9780, 1260) | 220 | L1 −100 (RC top of S-L1-LOGGIA = beam top) | 250 | L1 +150 (+4.250) | B-L1-1/C-D |
VN-UPSTAND-RC, one RC layer) as wide as the beam below it, on the railing path; then host the glass railing on its top.Walls per level: GF 14 (EXT-220 ×5, INT-220 ×8, INT-110 ×1) · L1 16 (EXT-220 ×5, INT-220 ×9, INT-110 ×2) · RF 10 (EXT-220 ×4, INT-220 ×1, PAR-220 ×5) · TR 4 (PAR-220 ×4).
Walls to drawDanh sách tường
| MarkKý hiệu | TypeLoại | Start (x, y)Điểm đầu | End (x, y)Điểm cuối | LengthDài | Base constraintChân tường | Top constraintĐỉnh tường | HeightCao | Exterior face towardsMặt ngoài | OpeningsLỗ cửa |
|---|---|---|---|---|---|---|---|---|---|
| GF-FRONT-AB | EXT-220 | (110, 1260) | (3755, 1260) | 3645 | GF, offset −200 | Up to L1, offset −170 | 4130 | −y (street side) — outsideflip | D-01 |
| GF-FRONT-BD | EXT-220 | (3755, 1260) | (9890, 1260) | 6135 | GF, offset −150 | Up to L1, offset −220 | 4030 | −y (street side) — outsideflip | D-02 W-01 |
| GF-LEFT | EXT-220 | (110, 1260) | (110, 12890) | 11630 | GF, offset −150 | Up to L1, offset −170 | 4080 | −x (left side) — left boundary | — |
| GF-RIGHT | EXT-220 | (9890, 1260) | (9890, 12890) | 11630 | GF, offset −150 | Up to L1, offset −170 | 4080 | +x (right side) — right boundaryflip | — |
| GF-REAR | EXT-220 | (110, 12890) | (9890, 12890) | 9780 | GF, offset −150 | Up to L1, offset −170 | 4080 | +y (rear) — outside | W-02 W-03 D-03 W-04 |
| GF-B-FRONT | INT-220 | (3755, 1260) | (3755, 6780) | 5520 | GF, offset −150 | Up to L1, offset −170 | 4080 | — (interior) | D-04 |
| GF-B-REAR | INT-220 | (3755, 9100) | (3755, 12890) | 3790 | GF, offset −150 | Up to L1, offset −170 | 4080 | — (interior) | D-05 |
| GF-C-MID | INT-220 | (6355, 6780) | (6355, 9100) | 2320 | GF, offset −150 | Up to L1, offset −170 | 4080 | — (interior) | D-06 |
| GF-2-AB | INT-220 | (110, 6780) | (3755, 6780) | 3645 | GF, offset −150 | Up to L1, offset −170 | 4080 | — (interior) | — |
| GF-2-BC | INT-220 | (3755, 6780) | (6355, 6780) | 2600 | GF, offset −150 | Up to L1, offset −170 | 4080 | — (interior) | OP-01 |
| GF-2-CD | INT-220 | (6355, 6780) | (9890, 6780) | 3535 | GF, offset −150 | Up to L1, offset −170 | 4080 | — (interior) | — |
| GF-3-AB | INT-220 | (110, 9100) | (3755, 9100) | 3645 | GF, offset −150 | Up to L1, offset −170 | 4080 | — (interior) | — |
| GF-3-CD | INT-220 | (6355, 9100) | (9890, 9100) | 3535 | GF, offset −150 | Up to L1, offset −170 | 4080 | — (interior) | D-07 |
| GF-P-WC | INT-110 | (8155, 6780) | (8155, 9100) | 2320 | GF, offset −50 | Up to L1, offset −170 | 3980 | — (interior) | — |
| L1-FRONT-AB | EXT-220 | (110, 1260) | (3755, 1260) | 3645 | L1, offset −50 | Up to RF, offset −250 | 3200 | −y (street side) — outsideflip | W-11 |
| L1-LEFT | EXT-220 | (110, 1260) | (110, 12890) | 11630 | L1, offset −50 | Up to RF, offset −250 | 3200 | −x (left side) — left boundary | — |
| L1-RIGHT | EXT-220 | (9890, 1260) | (9890, 12890) | 11630 | L1, offset −50 | Up to RF, offset −250 | 3200 | +x (right side) — right boundaryflip | — |
| L1-REAR | EXT-220 | (110, 12890) | (9890, 12890) | 9780 | L1, offset −50 | Up to RF, offset −250 | 3200 | +y (rear) — outside | W-12 W-13 W-14 |
| L1-FRONT-LOGGIA | EXT-220 | (3755, 2680) | (9890, 2680) | 6135 | L1, offset −50 | Up to RF, offset −250 | 3200 | −y (street side) — 1.03 Loggiaflip | D-11 D-12 |
| L1-B-FRONT | INT-220 | (3755, 1260) | (3755, 6780) | 5520 | L1, offset −50 | Up to RF, offset −250 | 3200 | — (interior) | D-13 |
| L1-B-REAR | INT-220 | (3755, 9100) | (3755, 12890) | 3790 | L1, offset −50 | Up to RF, offset −250 | 3200 | — (interior) | D-16 |
| L1-C-FRONT | INT-220 | (6355, 2680) | (6355, 6780) | 4100 | L1, offset −50 | Up to RF, offset −250 | 3200 | — (interior) | D-14 |
| L1-C-MID | INT-220 | (6355, 6780) | (6355, 9100) | 2320 | L1, offset −50 | Up to RF, offset −250 | 3200 | — (interior) | — |
| L1-C-REAR | INT-220 | (6355, 9100) | (6355, 12890) | 3790 | L1, offset −50 | Up to RF, offset −250 | 3200 | — (interior) | D-17 |
| L1-2-AB | INT-220 | (110, 6780) | (3755, 6780) | 3645 | L1, offset −50 | Up to RF, offset −250 | 3200 | — (interior) | — |
| L1-2-CD | INT-220 | (6355, 6780) | (9890, 6780) | 3535 | L1, offset −50 | Up to RF, offset −250 | 3200 | — (interior) | OP-11 |
| L1-3-AB | INT-220 | (110, 9100) | (3755, 9100) | 3645 | L1, offset −50 | Up to RF, offset −250 | 3200 | — (interior) | — |
| L1-3-CD | INT-220 | (6355, 9100) | (9890, 9100) | 3535 | L1, offset −50 | Up to RF, offset −250 | 3200 | — (interior) | — |
| L1-P-BATH | INT-110 | (8155, 6780) | (8155, 9100) | 2320 | L1, offset −50 | Up to RF, offset −250 | 3200 | — (interior) | D-15 |
| L1-P-SHBATH | INT-110 | (3755, 10365) | (6355, 10365) | 2600 | L1, offset −50 | Up to RF, offset −250 | 3200 | — (interior) | D-18 |
| RF-T-LEFT | EXT-220 | (110, 4400) | (110, 9100) | 4700 | RF, offset −130 | Up to TR, offset −290 | 3040 | −x (left side) — left boundary | — |
| RF-T-FRONT | EXT-220 | (110, 4400) | (6355, 4400) | 6245 | RF, offset −130 | Up to TR, offset −290 | 3040 | −y (street side) — 2.04 Front terrace / gardenflip | D-21 W-21 |
| RF-T-RIGHT | EXT-220 | (6355, 4400) | (6355, 9100) | 4700 | RF, offset −130 | Up to TR, offset −290 | 3040 | +x (right side) — 2.05 Side terraceflip | D-24 |
| RF-T-REAR | EXT-220 | (110, 9100) | (6355, 9100) | 6245 | RF, offset −130 | Up to TR, offset −290 | 3040 | +y (rear) — 2.06 Rear terrace / laundry | D-23 |
| RF-T-2 | INT-220 | (110, 6780) | (6355, 6780) | 6245 | RF, offset −130 | Up to TR, offset −290 | 3040 | — (interior) | D-22 |
| RF-P-FRONT | PAR-220 | (110, 1260) | (9890, 1260) | 9780 | RF, offset −130 | Unconnected, height 1130 (brick; RC coping 100 on top to +1100) | 1130 | −y (street side) — outsideflip | — |
| RF-P-LEFT-F | PAR-220 | (110, 1260) | (110, 4400) | 3140 | RF, offset −130 | Unconnected, height 1130 (brick; RC coping 100 on top to +1100) | 1130 | −x (left side) — left boundary | — |
| RF-P-LEFT-R | PAR-220 | (110, 9100) | (110, 12890) | 3790 | RF, offset −130 | Unconnected, height 1130 (brick; RC coping 100 on top to +1100) | 1130 | −x (left side) — left boundary | — |
| RF-P-RIGHT | PAR-220 | (9890, 1260) | (9890, 12890) | 11630 | RF, offset −130 | Unconnected, height 1130 (brick; RC coping 100 on top to +1100) | 1130 | +x (right side) — right boundaryflip | — |
| RF-P-REAR | PAR-220 | (110, 12890) | (9890, 12890) | 9780 | RF, offset −130 | Unconnected, height 1130 (brick; RC coping 100 on top to +1100) | 1130 | +y (rear) — outside | — |
| TR-P-FRONT | PAR-220 | (110, 4400) | (6355, 4400) | 6245 | TR, offset −170 | Unconnected, height 370 (brick; RC coping 100 on top to +300) | 370 | −y (street side) — outsideflip | — |
| TR-P-RIGHT | PAR-220 | (6355, 4400) | (6355, 9100) | 4700 | TR, offset −170 | Unconnected, height 370 (brick; RC coping 100 on top to +300) | 370 | +x (right side) — outsideflip | — |
| TR-P-REAR | PAR-220 | (110, 9100) | (6355, 9100) | 6245 | TR, offset −170 | Unconnected, height 370 (brick; RC coping 100 on top to +300) | 370 | +y (rear) — outside | — |
| TR-P-LEFT | PAR-220 | (110, 4400) | (110, 9100) | 4700 | TR, offset −170 | Unconnected, height 370 (brick; RC coping 100 on top to +300) | 370 | −x (left side) — left boundary | — |
5. Floors, sub-slabs and shafts
Sàn, sàn hạ cốt và hộp gen
Create the floor types, then sketch every slab below as its own Floor (counter-clockwise, to the outer faces of the walls) and tick Structural. Height Offset From Level is the finished top; the RC top follows from the type. The sub-slabs (S-GF-GARAGE under garage; S-GF-WC under wc / shower; S-L1-LOGGIA under loggia; S-L1-WC-1 under master bathroom; S-L1-WC-2 under shared bathroom) are separate floors of their own type that fill a notch or a hole of the main slab — no outline touches its holes, so Revit accepts every sketch. The flat roofs are walkable RC slabs: use the Floor tool.
Floor types
Layers listed as 0 mm are waterproofing membranes: give them the function Membrane Layer — Revit only accepts 0 mm for a membrane (and nothing else may be 0 mm), so the type thickness stays the sum of the layers (FL-GF-WC, FL-WC-450, FL-OUT-170, RF-250, TR-290). The RC layer is the core (inside the core boundaries); screeds to falls may be made the variable layer.
VN-FL-GF 150 · 150 mmSàn trệt trên nền
| # | FunctionChức năng lớp | MaterialVật liệu | ThicknessDày (mm) |
|---|---|---|---|
| 1 | Finish 1 [4] | Porcelain tile 600×600 + adhesiveGạch granite nhân tạo 600×600 + keo dán | 15 |
| 2 | Substrate [2] | Cement-sand screed M7.5 (mác 75)Vữa lót M7,5 (mác 75) | 35 |
| 3 | Structure [1] | RC slab B20 (M250), mesh Ø8 a200Sàn BTCT B20 (mác 250), lưới thép Ø8 a200 | 100 |
| Total | 150 |
VN-FL-GF-WC 200 · 200 mmSàn vệ sinh tầng trệt (không bậc)
| # | FunctionChức năng lớp | MaterialVật liệu | ThicknessDày (mm) |
|---|---|---|---|
| 1 | Finish 1 [4] | Anti-slip porcelain 300×300 (R11)Gạch chống trơn 300×300 (R11) | 15 |
| 2 | Substrate [2] | Screed to falls ≥ 2 % to a linear drain (avg 85)Vữa tạo dốc ≥ 2 % về rãnh thu (TB 85) | 85 |
| 3 | Membrane Layer | Waterproofing membrane, 2 coats, turned up 300 (1 800 at the shower)Chống thấm 2 lớp, vén tường 300 (khu tắm 1 800) | 0 |
| 4 | Structure [1] | RC slab B20 (M250), locally lowered 50Sàn BTCT B20 (mác 250), hạ cốt 50 | 100 |
| Total | 200 |
VN-FL-170 RC120 + Finish50 · 170 mmSàn BTCT lầu 170
| # | FunctionChức năng lớp | MaterialVật liệu | ThicknessDày (mm) |
|---|---|---|---|
| 1 | Finish 1 [4] | Floor finish (tile / engineered wood)Lớp hoàn thiện (gạch / sàn gỗ) | 15 |
| 2 | Substrate [2] | Cement-sand screed M7.5 (mác 75)Vữa lót M7,5 (mác 75) | 35 |
| 3 | Structure [1] | RC slab B20 (M250)Sàn BTCT B20 (mác 250) | 120 |
| Total | 170 |
VN-FL-WC-450 RC120 sunk 300 · 450 mmSàn vệ sinh hạ cốt 450
| # | FunctionChức năng lớp | MaterialVật liệu | ThicknessDày (mm) |
|---|---|---|---|
| 1 | Finish 1 [4] | Anti-slip porcelain 300×300 (R11)Gạch chống trơn 300×300 (R11) | 15 |
| 2 | Substrate [2] | Screed to falls ≥ 2 % + second waterproofing layerVữa tạo dốc ≥ 2 % + lớp chống thấm thứ hai | 35 |
| 3 | Substrate [2] | Lightweight fill (foamed concrete / brick rubble in mortar) around the drainsLớp đệm nhẹ (bê tông bọt / xà bần trộn vữa) quanh ống thoát | 280 |
| 4 | Membrane Layer | Waterproofing membrane on the RC, turned up 300 (1 800 at showers)Màng chống thấm trên sàn BTCT, vén tường 300 (khu tắm 1 800) | 0 |
| 5 | Structure [1] | RC slab B20 (M250), sunk 300Sàn BTCT B20 (mác 250), hạ cốt 300 | 120 |
| Total | 450 |
VN-FL-OUT-170 RC120 lowered 50 · 170 mmSàn lô gia 170 (hạ cốt 50)
| # | FunctionChức năng lớp | MaterialVật liệu | ThicknessDày (mm) |
|---|---|---|---|
| 1 | Finish 1 [4] | Anti-slip outdoor porcelain 300×600Gạch ngoài trời chống trơn 300×600 | 15 |
| 2 | Substrate [2] | Screed to falls ≥ 1 % to the drainVữa tạo dốc ≥ 1 % về phễu thu | 35 |
| 3 | Membrane Layer | Waterproofing membrane, turned up 200 behind the door sillsChống thấm, vén 200 dưới ngạch cửa | 0 |
| 4 | Structure [1] | RC slab B20 (M250), lowered 50Sàn BTCT B20 (mác 250), hạ cốt 50 | 120 |
| Total | 170 |
VN-RF-250 RC120 + Falls + WP + XPS · 250 mmSàn mái sân thượng cách nhiệt 250
| # | FunctionChức năng lớp | MaterialVật liệu | ThicknessDày (mm) |
|---|---|---|---|
| 1 | Finish 1 [4] | Anti-slip terracotta tile (gạch đỏ chống trơn) / porcelainGạch đỏ chống trơn / gạch men chống trơn | 15 |
| 2 | Substrate [2] | Protection screed / tile bedVữa bảo vệ / vữa lót gạch | 30 |
| 3 | Membrane Layer | Separating sheet (geotextile / PE) over the insulationLớp ngăn cách (vải địa kỹ thuật / nilon) trên lớp cách nhiệt | 0 |
| 4 | Thermal/Air Layer [3] | XPS insulation board 40 (inverted roof)Tấm cách nhiệt XPS 40 (mái ngược) | 40 |
| 5 | Membrane Layer | Waterproofing membrane, 2 layers, turned up 300 at parapets and kerbsMàng chống thấm 2 lớp, vén 300 chân tường và gờ | 0 |
| 6 | Substrate [2] | Screed to falls ≥ 1 % (avg 45)Vữa tạo dốc ≥ 1 % (TB 45) | 45 |
| 7 | Structure [1] | RC slab B20 (M250)Sàn BTCT B20 (mác 250) | 120 |
| Total | 250 |
VN-TR-290 RC120 + Falls + WP + Insulating tiles · 290 mmSàn mái tum 290
| # | FunctionChức năng lớp | MaterialVật liệu | ThicknessDày (mm) |
|---|---|---|---|
| 1 | Finish 1 [4] | Heat-insulating 4-hole clay tiles 220×220×105 (gạch chống nóng 4 lỗ)Gạch chống nóng 4 lỗ 220×220×105 | 105 |
| 2 | Substrate [2] | Mortar bedVữa lót | 15 |
| 3 | Membrane Layer | Waterproofing membrane, 2 layers, turned up 300Màng chống thấm 2 lớp, vén 300 | 0 |
| 4 | Substrate [2] | Screed to falls ≥ 1 % (avg 50, 6 m to the outlets)Vữa tạo dốc ≥ 1 % (TB 50) | 50 |
| 5 | Structure [1] | RC slab B20 (M250)Sàn BTCT B20 (mác 250) | 120 |
| Total | 290 |
Floors to sketch
Floors (one Structural floor each)Danh sách sàn
| MarkKý hiệu | TypeLoại | Level / offsetCao độ | Finished / RC topCốt hoàn thiện / BTCT | Boundary points (x, y)Đường bao | Holes to sketchLỗ mở | AreaDT (m²) | Rooms / notesPhòng / ghi chú |
|---|---|---|---|---|---|---|---|
| S-GFmain slab | VN-FL-GF 150 | GF 0 | ±0.000 / −0.050 | (0, 1150) → (220, 1150) → (220, 6670) → (3645, 6670) → (3645, 1150) → (10000, 1150) → (10000, 13000) → (0, 13000) | (6465, 6890) → (8100, 6890) → (8100, 8540) → (7800, 8540) → (7800, 8990) → (6465, 8990)+ 1 access opening for SV-water-ug (table below)filled by S-GF-WC | 99.59 m² − holes − access openings = 95.94 m² | Under 0.02, 0.03, 0.04, 0.06, 0.07, 0.08, 0.09. |
| S-GF-GARAGEsub-slab | VN-FL-GF 150 | GF −150 | −0.150 / −0.200 | (220, 1150) → (3645, 1150) → (3645, 6670) → (220, 6670) | + 2 access openings for SV-septic (table below) | 18.91 m² − access openings = 18.41 m² | Under 0.01. Garage floor −0.150, falls 1 % to the gate; runs under the garage door to the façade. The ground beams under it drop to −0.200 so the build-up passes over them. Septic tank below. |
| S-GF-WCsub-slab | VN-FL-GF-WC 200 | GF 0 | ±0.000 / −0.100 | (6465, 6890) → (8100, 6890) → (8100, 8540) → (7800, 8540) → (7800, 8990) → (6465, 8990) | — | 3.30 m² | Under 0.05. Level-access WC: finished floor ±0.000, RC lowered to −0.100 for falls to the shower drain. |
| S-L1main slab | VN-FL-170 RC120 + Finish50 | L1 0 | +4.100 / +4.050 | (0, 1150) → (3865, 1150) → (3865, 2570) → (9780, 2570) → (9780, 1150) → (10000, 1150) → (10000, 13000) → (0, 13000) | (220, 6890) → (4300, 6890) → (4300, 8990) → (220, 8990); (6465, 6890) → (8100, 6890) → (8100, 8990) → (6465, 8990); (3865, 10420) → (6245, 10420) → (6245, 12780) → (3865, 12780)+ SH-3: cut by the Shaft Openingfilled by S-L1-WC-1, S-L1-WC-2 | 110.10 m² − holes = 92.39 m² | Under 1.01, 1.02, 1.04, 1.05, 1.08, 1.09, 1.11, 1.12. |
| S-L1-LOGGIAsub-slab | VN-FL-OUT-170 RC120 lowered 50 | L1 −50 | +4.050 / +4.000 | (3865, 1150) → (9780, 1150) → (9780, 2570) → (3865, 2570) | — | 8.40 m² | Under 1.03. Loggia: finished −0.050, RC top −0.100; falls to the drain at the right-hand end. |
| S-L1-WC-1sub-slab | VN-FL-WC-450 RC120 sunk 300 | L1 −20 | +4.080 / +3.750 | (6465, 6890) → (8100, 6890) → (8100, 8540) → (7800, 8540) → (7800, 8990) → (6465, 8990) | — | 3.30 m² | Under 1.06. Master bathroom: sunken structural slab (RC top −0.350). |
| S-L1-WC-2sub-slab | VN-FL-WC-450 RC120 sunk 300 | L1 −20 | +4.080 / +3.750 | (3865, 10420) → (6245, 10420) → (6245, 12780) → (4165, 12780) → (4165, 12330) → (3865, 12330) | — | 5.48 m² | Under 1.10. Shared bathroom: sunken structural slab (RC top −0.350). |
| S-RFmain slab | VN-RF-250 RC120 + Falls + WP + XPS | RF 0 | +7.500 / +7.370 | (0, 1150) → (10000, 1150) → (10000, 13000) → (0, 13000) | (220, 6890) → (4300, 6890) → (4300, 8990) → (220, 8990)+ SH-1, SH-2, SH-3: cut by the Shaft Opening | 118.50 m² − holes = 109.57 m² | Under 2.01, 2.03, 2.04, 2.05, 2.06. Shaft openings for the vent stacks and the kitchen-hood duct, which terminate above the terrace. |
| S-TRmain slab | VN-TR-290 RC120 + Falls + WP + Insulating tiles | TR 0 | +10.700 / +10.530 | (0, 4290) → (6465, 4290) → (6465, 9210) → (0, 9210) | (1320, 7040) → (3720, 7040) → (3720, 8840) → (1320, 8840) | 31.81 m² − holes = 27.49 m² | Skylight over the stair core (2.4 × 1.8 m) on a 300 mm upstand. |
The same opening on several levels may also be modelled as one Shaft Opening instead of sketch holes: 4080 × 2100 at (220, 6890)–(4300, 8990) through L1 and RF (the stair well).
Access openings over the buried tanksLỗ thăm bể ngầm
Each cover of a buried tank is an opening through the floor above it: sketch it as a hole in that floor (the helper script does) and place the cover as a floor-hosted generic model; the tank lid below has a matching opening. None of them crosses a beam, a wall or a piece of furniture in the data. Covers under a parked vehicle: SV-septic under F-G-car, between its wheel tracks — heavy-duty covers.
Access openings (floor holes for the tank covers)Lỗ thăm trên sàn (nắp bể)
| In floorSàn | Opening (x, y)Phạm vi | SizeKích thước | Cover ofNắp của | Tank top / bottomĐỉnh / đáy bể |
|---|---|---|---|---|
| S-GF-GARAGE | (1570, 3050) – (2070, 3550) | 500 × 500 | SV-septic Septic tank, 3-compartment (≈ 2.0 m³ liquid)Bể tự hoại 3 ngăn (≈ 2,0 m³ chứa nước) | −0.300 / −1.950 |
| S-GF-GARAGE | (1570, 3650) – (2070, 4150) | 500 × 500 | SV-septic Septic tank, 3-compartment (≈ 2.0 m³ liquid)Bể tự hoại 3 ngăn (≈ 2,0 m³ chứa nước) | −0.300 / −1.950 |
| S-GF | (8450, 2400) – (9050, 3000) | 600 × 600 | SV-water-ug Underground water tank ≈ 1.9 m³ netBể nước ngầm ≈ 1,9 m³ (thể tích hữu ích) | −0.200 / −1.600 |
Lowered, sunken and level-access floorsSàn hạ cốt
Each sits in a notch or a hole of its level’s main slab, at its own height offset; its RC top is lower than the main slab’s so the finish build-up (falls, waterproofing, fill) fits and the finished floor ends where the table says. The beams around a sunken slab are deep enough to frame it: their soffit is below the sub-slab soffit.
Sub-slabsSàn hạ cốt
| FloorSàn | RoomsPhòng | TypeLoại | Finished floorCốt hoàn thiện | RC topMặt BTCT | Below main RCHạ so với sàn chính | Beams around (soffit)Dầm bao quanh |
|---|---|---|---|---|---|---|
| S-GF-GARAGE | 0.01 | FL-GF | −0.150 | −0.200 | 150 mm | GB-1/A-B 220×400 (−0.600), GB-2/A-B 220×400 (−0.550), GB-A/1-1a 220×400 (−0.550), GB-A/1a-2 220×400 (−0.550), GB-B/1-1a 220×400 (−0.550), GB-B/1a-2 220×400 (−0.550) |
| S-GF-WC | 0.05 | FL-GF-WC | ±0.000 | −0.100 | 50 mm | GB-2/C-D 220×400 (−0.550), GB-3/C-D 220×400 (−0.550), GB-C/2-3 220×400 (−0.550) |
| S-L1-LOGGIA | 1.03 | FL-OUT-170 | +4.050 | +4.000 | 50 mm | B-L1-1/B-C 220×300 (+3.700), B-L1-1/C-D 220×300 (+3.700), B-L1-B/1-1a 220×300 (+3.750), B-L1-D/1-2 220×500 (+3.550), BS-L1-01 220×350 (+3.700) |
| S-L1-WC-1 | 1.06 | FL-WC-450 | +4.080 | +3.750 | 300 mm | B-L1-2/C-D 220×500 (+3.550), B-L1-3/C-D 220×500 (+3.550), B-L1-C/2-3 220×500 (+3.550), BS-L1-04 220×500 (+3.550) |
| S-L1-WC-2 | 1.10 | FL-WC-450 | +4.080 | +3.750 | 300 mm | B-L1-4/B-C 220×500 (+3.550), B-L1-B/3-4 220×500 (+3.550), B-L1-C/3-4 220×500 (+3.550), BS-L1-03 220×500 (+3.550) |
The drop depth is a structural decision (no TCVN gives it) [Wet-room practice]; waterproofing turns up ≥ 20 cm [TCVN 5718:1993 3.1.3].
Service shaftsHộp gen kỹ thuật
Model each shaft as one Shaft Opening (Architecture › Opening › Shaft) with the rectangle below: it cuts every floor it passes through, so the shaft holes need not be sketched (the helper script does this). The rooms already stop at the shaft rectangle; box the shaft in on its open sides with a thin enclosure inside the rectangle (brick or moisture-resistant board — the type is not in the data yet), with an access panel at each floor, and carry the vent upstand and cowl above the roof slab. A Shaft Opening does not cut structural framing: no beam crosses a shaft rectangle on the floors it passes through, so the shafts stay clear.
Shaft OpeningsLỗ mở hộp gen (Shaft Opening)
| ShaftHộp gen | Rectangle (x, y)Phạm vi | BaseChân | Top (vent upstand)Đỉnh | Box in (open sides)Xây bao | Pipes (stack → discharges to)Ống trong hộp gen | ContentsNội dung |
|---|---|---|---|---|---|---|
| SH-1 | (7800, 8540) – (8100, 8990) | L1 −470 | RF +1000 (+8.500) | GF, L1: (7800, 8540)–(8100, 8540), (7800, 8990)–(7800, 8540) |
| Soil stack Ø110 (GF WC and master-bathroom pans → septic tank) + grey-water stack Ø75 (master-bathroom floor drain → front pit) + vent Ø75; exhaust duct Ø100 from both bathroom fans (≥ 50 m³/h each) to a cowl above the side terraceỐng thoát phân Ø110 (bồn cầu WC trệt và WC phòng ngủ chính → bể tự hoại) + ống nước xám Ø75 (phễu thu sàn WC → hố ga trước) + ống thông hơi Ø75; ống hút mùi Ø100 từ quạt hai phòng vệ sinh lên chụp thông hơi trên sân thượng |
| SH-2 | (3865, 12330) – (4165, 12780) | L1 −470 | RF +1000 (+8.500) | GF, L1: (3865, 12330)–(4165, 12330), (4165, 12330)–(4165, 12780) |
| Soil stack Ø110 from the shared bathroom (→ septic tank under the GF slab) + grey-water stack Ø75 (floor drain → rear pit) + vent Ø75; exhaust duct Ø100 to a cowl above the rear terraceỐng thoát phân Ø110 từ WC chung (→ bể tự hoại, đi dưới sàn trệt) + ống nước xám Ø75 (phễu thu sàn → hố ga sau) + thông hơi Ø75; ống hút mùi Ø100 lên sân thượng sau |
| SH-3 | (9480, 9210) – (9780, 9510) | L1 −170 | RF +1200 (+8.700) | GF, L1: (9780, 9510)–(9480, 9510), (9480, 9510)–(9480, 9210) |
| Kitchen-hood duct Ø150 (≥ 100 m³/h) rising to a cowl ≥ 1 m above the rear terrace, discharging upwards — never towards the street or a neighbourỐng hút khói bếp Ø150 (≥ 100 m³/h) lên chụp cao ≥ 1 m trên sân thượng sau, thoát hướng lên — không hướng ra đường hay nhà bên |
Inside the Shaft Opening, model the pipes as vertical pipes of the listed diameter (or leave them to the MEP model). Each stack ends where listed: a drainage stack at its tank or pit below the ground floor (buried routes in step 10), a stack to the roof at the cowl on top of the opening.
6. Structure
Kết cấu (cột, dầm)
Placeholder structure so the architectural model has the right column and beam positions, ceiling zones and door heads. Sizes are preliminary until the structural engineer’s design.
Placeholder sizes
All columns (220 × 220) and beams are placeholders to be replaced by the licensed structural engineer’s design.
Structural columns
- Load
M_Concrete-Rectangular-Column; create typeC1 220 x 220(b × h from the table). - Place one column per storey (Structure › Column › At Grids — every column is on a grid intersection). Each column starts on the structure under it — the top of the beams that meet at its foot (the lowest one where they differ) — so the Base Offset differs per column:
- GF (18 columns, top L1 −170 / L1 −220): base −150 on the ground beams (16 columns); −200 on ground beam GB-1/A-B (C-GF-A/1, C-GF-B/1) — GB-1/A-B is at −200 = the RC top of S-GF-GARAGE
- L1 (18 columns, top RF −250): base −50 on the beams (15 columns); −100 on beams B-L1-1/B-C, B-L1-1/C-D (C-L1-B/1, C-L1-C/1, C-L1-D/1) — B-L1-1/B-C and B-L1-1/C-D are at −100 = the RC top of S-L1-LOGGIA
- RF (9 columns, top TR −290): base −130 on the beams (9 columns)
- Column tops in the data stop at the underside of the slab above (e.g. C-GF-B/1 top L1 −170). For a connected analytical model carry them up (script setting
COLUMNS_TO_BEAM_TOP, or Top Offset by hand) to where the column above starts (e.g. C-GF-B/1 to L1 −100 = the base of C-L1-B/1), or to the top of the highest beam framing in where nothing continues above (e.g. C-L1-A/1 to RF −130): the storeys then meet with no gap and no overlap. The concrete is cast to the beam soffit either way.
ColumnsCột
| MarkKý hiệu | Centre (x, y)Tâm | TypeLoại | Base (stands on)Chân cột | Top (to beam top)Đỉnh cột | HeightCao |
|---|---|---|---|---|---|
| C-GF-A/1grid A/1 | (110, 1260) | C1 220 x 220 | GF −200on GB-1/A-B | L1 −170→ −50 (base of C-L1-A/1) | 4130 |
| C-GF-A/2grid A/2 | (110, 6780) | C1 220 x 220 | GF −150on GB-2/A-B | L1 −170→ −50 (base of C-L1-A/2) | 4080 |
| C-GF-A/3grid A/3 | (110, 9100) | C1 220 x 220 | GF −150on GB-3/A-B | L1 −170→ −50 (base of C-L1-A/3) | 4080 |
| C-GF-A/4grid A/4 | (110, 12890) | C1 220 x 220 | GF −150on GB-4/A-B | L1 −170→ −50 (base of C-L1-A/4) | 4080 |
| C-GF-B/1grid B/1 | (3755, 1260) | C1 220 x 220 | GF −200on GB-1/A-B | L1 −170→ −100 (base of C-L1-B/1) | 4130 |
| C-GF-B/2grid B/2 | (3755, 6780) | C1 220 x 220 | GF −150on GB-2/A-B | L1 −170→ −50 (base of C-L1-B/2) | 4080 |
| C-GF-B/3grid B/3 | (3755, 9100) | C1 220 x 220 | GF −150on GB-3/A-B | L1 −170→ −50 (base of C-L1-B/3) | 4080 |
| C-GF-B/4grid B/4 | (3755, 12890) | C1 220 x 220 | GF −150on GB-4/A-B | L1 −170→ −50 (base of C-L1-B/4) | 4080 |
| C-GF-C/1grid C/1 | (6355, 1260) | C1 220 x 220 | GF −150on GB-1/B-C | L1 −220→ −100 (base of C-L1-C/1) | 4030 |
| C-GF-C/2grid C/2 | (6355, 6780) | C1 220 x 220 | GF −150on GB-2/B-C | L1 −170→ −50 (base of C-L1-C/2) | 4080 |
| C-GF-C/3grid C/3 | (6355, 9100) | C1 220 x 220 | GF −150on GB-3/B-C | L1 −170→ −50 (base of C-L1-C/3) | 4080 |
| C-GF-C/4grid C/4 | (6355, 12890) | C1 220 x 220 | GF −150on GB-4/B-C | L1 −170→ −50 (base of C-L1-C/4) | 4080 |
| C-GF-D/1grid D/1 | (9890, 1260) | C1 220 x 220 | GF −150on GB-1/C-D | L1 −170→ −100 (base of C-L1-D/1) | 4080 |
| C-GF-D/2grid D/2 | (9890, 6780) | C1 220 x 220 | GF −150on GB-2/C-D | L1 −170→ −50 (base of C-L1-D/2) | 4080 |
| C-GF-D/3grid D/3 | (9890, 9100) | C1 220 x 220 | GF −150on GB-3/C-D | L1 −170→ −50 (base of C-L1-D/3) | 4080 |
| C-GF-D/4grid D/4 | (9890, 12890) | C1 220 x 220 | GF −150on GB-4/C-D | L1 −170→ −50 (base of C-L1-D/4) | 4080 |
| C-GF-A/1agrid A/1a | (110, 4400) | C1 220 x 220 | GF −150on GB-A/1-1a | L1 −170→ −50 (base of C-L1-A/1a) | 4080 |
| C-GF-B/1agrid B/1a | (3755, 4400) | C1 220 x 220 | GF −150on GB-B/1-1a | L1 −170→ −50 (base of C-L1-B/1a) | 4080 |
| C-L1-A/1grid A/1 | (110, 1260) | C1 220 x 220 | L1 −50on B-L1-1/A-B | RF −250→ −130 | 3200 |
| C-L1-A/2grid A/2 | (110, 6780) | C1 220 x 220 | L1 −50on B-L1-2/A-B | RF −250→ −130 (base of C-RF-A/2) | 3200 |
| C-L1-A/3grid A/3 | (110, 9100) | C1 220 x 220 | L1 −50on B-L1-3/A-B | RF −250→ −130 (base of C-RF-A/3) | 3200 |
| C-L1-A/4grid A/4 | (110, 12890) | C1 220 x 220 | L1 −50on B-L1-4/A-B | RF −250→ −130 | 3200 |
| C-L1-B/1grid B/1 | (3755, 1260) | C1 220 x 220 | L1 −100on B-L1-1/B-C | RF −250→ −130 | 3250 |
| C-L1-B/2grid B/2 | (3755, 6780) | C1 220 x 220 | L1 −50on B-L1-2/A-B | RF −250→ −130 (base of C-RF-B/2) | 3200 |
| C-L1-B/3grid B/3 | (3755, 9100) | C1 220 x 220 | L1 −50on B-L1-3/A-B | RF −250→ −130 (base of C-RF-B/3) | 3200 |
| C-L1-B/4grid B/4 | (3755, 12890) | C1 220 x 220 | L1 −50on B-L1-4/A-B | RF −250→ −130 | 3200 |
| C-L1-C/1grid C/1 | (6355, 1260) | C1 220 x 220 | L1 −100on B-L1-1/B-C | RF −250→ −130 | 3250 |
| C-L1-C/2grid C/2 | (6355, 6780) | C1 220 x 220 | L1 −50on B-L1-2/B-C | RF −250→ −130 (base of C-RF-C/2) | 3200 |
| C-L1-C/3grid C/3 | (6355, 9100) | C1 220 x 220 | L1 −50on B-L1-3/B-C | RF −250→ −130 (base of C-RF-C/3) | 3200 |
| C-L1-C/4grid C/4 | (6355, 12890) | C1 220 x 220 | L1 −50on B-L1-4/B-C | RF −250→ −130 | 3200 |
| C-L1-D/1grid D/1 | (9890, 1260) | C1 220 x 220 | L1 −100on B-L1-1/C-D | RF −250→ −130 | 3250 |
| C-L1-D/2grid D/2 | (9890, 6780) | C1 220 x 220 | L1 −50on B-L1-2/C-D | RF −250→ −130 | 3200 |
| C-L1-D/3grid D/3 | (9890, 9100) | C1 220 x 220 | L1 −50on B-L1-3/C-D | RF −250→ −130 | 3200 |
| C-L1-D/4grid D/4 | (9890, 12890) | C1 220 x 220 | L1 −50on B-L1-4/C-D | RF −250→ −130 | 3200 |
| C-L1-A/1agrid A/1a | (110, 4400) | C1 220 x 220 | L1 −50on B-L1-A/1-1a | RF −250→ −130 (base of C-RF-A/1a) | 3200 |
| C-L1-B/1agrid B/1a | (3755, 4400) | C1 220 x 220 | L1 −50on B-L1-B/1-1a | RF −250→ −130 (base of C-RF-B/1a) | 3200 |
| C-RF-A/1agrid A/1a | (110, 4400) | C1 220 x 220 | RF −130on B-RF-A/1-1a | TR −290→ −170 | 3040 |
| C-RF-B/1agrid B/1a | (3755, 4400) | C1 220 x 220 | RF −130on B-RF-B/1-1a | TR −290→ −170 | 3040 |
| C-RF-C/1agrid C/1a | (6355, 4400) | C1 220 x 220 | RF −130on B-RF-C/1-2 | TR −290→ −170 | 3040 |
| C-RF-A/2grid A/2 | (110, 6780) | C1 220 x 220 | RF −130on B-RF-2/A-B | TR −290→ −170 | 3040 |
| C-RF-B/2grid B/2 | (3755, 6780) | C1 220 x 220 | RF −130on B-RF-2/A-B | TR −290→ −170 | 3040 |
| C-RF-C/2grid C/2 | (6355, 6780) | C1 220 x 220 | RF −130on B-RF-2/B-C | TR −290→ −170 | 3040 |
| C-RF-A/3grid A/3 | (110, 9100) | C1 220 x 220 | RF −130on B-RF-3/A-B | TR −290→ −170 | 3040 |
| C-RF-B/3grid B/3 | (3755, 9100) | C1 220 x 220 | RF −130on B-RF-3/A-B | TR −290→ −170 | 3040 |
| C-RF-C/3grid C/3 | (6355, 9100) | C1 220 x 220 | RF −130on B-RF-3/B-C | TR −290→ −170 | 3040 |
Structural framing (beams)
- Load
M_Concrete-Rectangular Beam; create the types b × h: 220 x 300 (×36), 220 x 350 (×19), 220 x 400 (×24), 220 x 500 (×12), 220 x 600 (×3). - Draw each beam from start to end on its reference level, z-justification
Top, Start and End Level Offset as listed. The top of each beam is the RC top of the slabs it carries — the lowest one where a lowered sub-slab runs over part of it — and the ground beams (giằng móng) sit at their datum unless a lowered sub-slab runs over them:- GF −150 (the ground-beam datum; 25 beams); −200 = the RC top of S-GF-GARAGE that runs over it: GB-1/A-B (under door D-01, the garage rolling shutter)
- L1 −50 (the RC top of S-L1; 27 beams); −100 = the RC top of S-L1-LOGGIA that runs over them: B-L1-1/B-C (under the guard upstand R-L1-LOGGIA-1), B-L1-1/C-D (under the guard upstand R-L1-LOGGIA-2), B-L1-C/1-2a
- RF −130 (the RC top of S-RF; 27 beams)
- TR −170 (the RC top of S-TR; 11 beams)
- Every beam runs between two supports: draw each one in the table as its own member, from its start to its end, even where the next one continues in line. Watch the joints where one line of beams is split — at the columns of a partial grid line (1a), off the grids, or where the top changes:
- GF GB-1/A-B + GB-1/B-C at (3755, 1260) (on column B/1, tops −200 / −150); GB-A/1-1a + GB-A/1a-2 at (110, 4400) (on column A/1a); GB-B/1-1a + GB-B/1a-2 at (3755, 4400) (on column B/1a)
- L1 B-L1-1/A-B + B-L1-1/B-C at (3755, 1260) (on column B/1, tops −50 / −100); B-L1-A/1-1a + B-L1-A/1a-2 at (110, 4400) (on column A/1a); B-L1-B/1-1a + B-L1-B/1a-2 at (3755, 4400) (on column B/1a); B-L1-C/1-2a + B-L1-C/1-2b at (6355, 2680) (on beam BS-L1-01, off the grids, tops −100 / −50)
- RF B-RF-A/1-1a + B-RF-A/1a-2 at (110, 4400) (on column A/1a); B-RF-B/1-1a + B-RF-B/1a-2 at (3755, 4400) (on column B/1a)
- Grid segments between two columns with no beam:
- L1: no beam on grid B 2–3 — it would cut into the stair opening of ST-01 (x 220–4300, y 6890–8990); the opening is framed by B-L1-2/A-B, B-L1-2/B-C, B-L1-3/A-B, B-L1-3/B-C, B-L1-A/2-3, BS-L1-02.
- L1: no beam on grid 1a A–B — no opening there: nothing ties columns A/1a and B/1a at this floor; the structural engineer to confirm whether a tie beam is needed (model none until then).
- RF: no beam on grid B 2–3 — it would cut into the stair opening of ST-02 (x 220–4300, y 6890–8990); the opening is framed by B-RF-2/A-B, B-RF-2/B-C, B-RF-3/A-B, B-RF-3/B-C, B-RF-A/2-3, BS-RF-02.
- TR: no beam on grid B 2–3 — it would cut into the skylight opening SK-01 (x 1320–3720, y 7040–8840); no beam frames that opening in the data (structural engineer to design the trimming).
BeamsDầm
| MarkKý hiệu | KindLoại | Type b x hTiết diện | Start (x, y)Điểm đầu | End (x, y)Điểm cuối | SpanNhịp | Ref. level / offsetCao độ đỉnh | NotesGhi chú |
|---|---|---|---|---|---|---|---|
| GB-1/A-B | ground | 220 x 400 | (110, 1260) | (3755, 1260) | 3645 | GF −200 | |
| GB-1/B-C | ground | 220 x 400 | (3755, 1260) | (6355, 1260) | 2600 | GF −150 | |
| GB-1/C-D | ground | 220 x 400 | (6355, 1260) | (9890, 1260) | 3535 | GF −150 | |
| GB-2/A-B | ground | 220 x 400 | (110, 6780) | (3755, 6780) | 3645 | GF −150 | |
| GB-2/B-C | ground | 220 x 400 | (3755, 6780) | (6355, 6780) | 2600 | GF −150 | |
| GB-2/C-D | ground | 220 x 400 | (6355, 6780) | (9890, 6780) | 3535 | GF −150 | |
| GB-3/A-B | ground | 220 x 400 | (110, 9100) | (3755, 9100) | 3645 | GF −150 | |
| GB-3/B-C | ground | 220 x 400 | (3755, 9100) | (6355, 9100) | 2600 | GF −150 | |
| GB-3/C-D | ground | 220 x 400 | (6355, 9100) | (9890, 9100) | 3535 | GF −150 | |
| GB-4/A-B | ground | 220 x 400 | (110, 12890) | (3755, 12890) | 3645 | GF −150 | |
| GB-4/B-C | ground | 220 x 400 | (3755, 12890) | (6355, 12890) | 2600 | GF −150 | |
| GB-4/C-D | ground | 220 x 400 | (6355, 12890) | (9890, 12890) | 3535 | GF −150 | |
| GB-A/1-1a | ground | 220 x 400 | (110, 1260) | (110, 4400) | 3140 | GF −150 | |
| GB-A/1a-2 | ground | 220 x 400 | (110, 4400) | (110, 6780) | 2380 | GF −150 | |
| GB-A/2-3 | ground | 220 x 400 | (110, 6780) | (110, 9100) | 2320 | GF −150 | |
| GB-A/3-4 | ground | 220 x 400 | (110, 9100) | (110, 12890) | 3790 | GF −150 | |
| GB-B/1-1a | ground | 220 x 400 | (3755, 1260) | (3755, 4400) | 3140 | GF −150 | |
| GB-B/1a-2 | ground | 220 x 400 | (3755, 4400) | (3755, 6780) | 2380 | GF −150 | |
| GB-B/2-3 | ground | 220 x 400 | (3755, 6780) | (3755, 9100) | 2320 | GF −150 | |
| GB-B/3-4 | ground | 220 x 400 | (3755, 9100) | (3755, 12890) | 3790 | GF −150 | |
| GB-C/1-2 | ground | 220 x 600 | (6355, 1260) | (6355, 6780) | 5520 | GF −150 | |
| GB-C/2-3 | ground | 220 x 400 | (6355, 6780) | (6355, 9100) | 2320 | GF −150 | |
| GB-C/3-4 | ground | 220 x 400 | (6355, 9100) | (6355, 12890) | 3790 | GF −150 | |
| GB-D/1-2 | ground | 220 x 600 | (9890, 1260) | (9890, 6780) | 5520 | GF −150 | |
| GB-D/2-3 | ground | 220 x 400 | (9890, 6780) | (9890, 9100) | 2320 | GF −150 | |
| GB-D/3-4 | ground | 220 x 400 | (9890, 9100) | (9890, 12890) | 3790 | GF −150 | |
| B-L1-1/A-B | main | 220 x 350 | (110, 1260) | (3755, 1260) | 3645 | L1 −50 | |
| B-L1-1/B-C | main | 220 x 300 | (3755, 1260) | (6355, 1260) | 2600 | L1 −100 | |
| B-L1-1/C-D | main | 220 x 300 | (6355, 1260) | (9890, 1260) | 3535 | L1 −100 | |
| B-L1-2/A-B | main | 220 x 350 | (110, 6780) | (3755, 6780) | 3645 | L1 −50 | |
| B-L1-2/B-C | main | 220 x 300 | (3755, 6780) | (6355, 6780) | 2600 | L1 −50 | |
| B-L1-2/C-D | main | 220 x 500 | (6355, 6780) | (9890, 6780) | 3535 | L1 −50 | Frames a sunken bathroom slab (drop 300) |
| B-L1-3/A-B | main | 220 x 350 | (110, 9100) | (3755, 9100) | 3645 | L1 −50 | |
| B-L1-3/B-C | main | 220 x 300 | (3755, 9100) | (6355, 9100) | 2600 | L1 −50 | |
| B-L1-3/C-D | main | 220 x 500 | (6355, 9100) | (9890, 9100) | 3535 | L1 −50 | Frames a sunken bathroom slab (drop 300) |
| B-L1-4/A-B | main | 220 x 350 | (110, 12890) | (3755, 12890) | 3645 | L1 −50 | |
| B-L1-4/B-C | main | 220 x 500 | (3755, 12890) | (6355, 12890) | 2600 | L1 −50 | Frames a sunken bathroom slab (drop 300) |
| B-L1-4/C-D | main | 220 x 300 | (6355, 12890) | (9890, 12890) | 3535 | L1 −50 | |
| B-L1-A/1-1a | main | 220 x 300 | (110, 1260) | (110, 4400) | 3140 | L1 −50 | |
| B-L1-A/1a-2 | main | 220 x 300 | (110, 4400) | (110, 6780) | 2380 | L1 −50 | |
| B-L1-A/2-3 | main | 220 x 300 | (110, 6780) | (110, 9100) | 2320 | L1 −50 | |
| B-L1-A/3-4 | main | 220 x 350 | (110, 9100) | (110, 12890) | 3790 | L1 −50 | |
| B-L1-B/1-1a | main | 220 x 300 | (3755, 1260) | (3755, 4400) | 3140 | L1 −50 | |
| B-L1-B/1a-2 | main | 220 x 300 | (3755, 4400) | (3755, 6780) | 2380 | L1 −50 | |
| B-L1-B/3-4 | main | 220 x 500 | (3755, 9100) | (3755, 12890) | 3790 | L1 −50 | Frames a sunken bathroom slab (drop 300) |
| B-L1-C/1-2a | main | 220 x 500 | (6355, 1260) | (6355, 2680) | 1420 | L1 −100 | Loggia part of the grid-C beam 1–2 (continuous with B-L1-C/1-2b); its top follows the lowered loggia slab |
| B-L1-C/1-2b | main | 220 x 500 | (6355, 2680) | (6355, 6780) | 4100 | L1 −50 | Continuous with B-L1-C/1-2a; carries secondary beam BS-L1-01 and wall L1-C-FRONT |
| B-L1-C/2-3 | main | 220 x 500 | (6355, 6780) | (6355, 9100) | 2320 | L1 −50 | Frames a sunken bathroom slab (drop 300) |
| B-L1-C/3-4 | main | 220 x 500 | (6355, 9100) | (6355, 12890) | 3790 | L1 −50 | Frames a sunken bathroom slab (drop 300) |
| B-L1-D/1-2 | main | 220 x 500 | (9890, 1260) | (9890, 6780) | 5520 | L1 −50 | |
| B-L1-D/2-3 | main | 220 x 300 | (9890, 6780) | (9890, 9100) | 2320 | L1 −50 | |
| B-L1-D/3-4 | main | 220 x 350 | (9890, 9100) | (9890, 12890) | 3790 | L1 −50 | |
| B-RF-1/A-B | main | 220 x 350 | (110, 1260) | (3755, 1260) | 3645 | RF −130 | |
| B-RF-1/B-C | main | 220 x 300 | (3755, 1260) | (6355, 1260) | 2600 | RF −130 | |
| B-RF-1/C-D | main | 220 x 300 | (6355, 1260) | (9890, 1260) | 3535 | RF −130 | |
| B-RF-2/A-B | main | 220 x 350 | (110, 6780) | (3755, 6780) | 3645 | RF −130 | |
| B-RF-2/B-C | main | 220 x 300 | (3755, 6780) | (6355, 6780) | 2600 | RF −130 | |
| B-RF-2/C-D | main | 220 x 300 | (6355, 6780) | (9890, 6780) | 3535 | RF −130 | |
| B-RF-3/A-B | main | 220 x 350 | (110, 9100) | (3755, 9100) | 3645 | RF −130 | |
| B-RF-3/B-C | main | 220 x 300 | (3755, 9100) | (6355, 9100) | 2600 | RF −130 | |
| B-RF-3/C-D | main | 220 x 300 | (6355, 9100) | (9890, 9100) | 3535 | RF −130 | |
| B-RF-4/A-B | main | 220 x 350 | (110, 12890) | (3755, 12890) | 3645 | RF −130 | |
| B-RF-4/B-C | main | 220 x 300 | (3755, 12890) | (6355, 12890) | 2600 | RF −130 | |
| B-RF-4/C-D | main | 220 x 300 | (6355, 12890) | (9890, 12890) | 3535 | RF −130 | |
| B-RF-A/1-1a | main | 220 x 300 | (110, 1260) | (110, 4400) | 3140 | RF −130 | |
| B-RF-A/1a-2 | main | 220 x 300 | (110, 4400) | (110, 6780) | 2380 | RF −130 | |
| B-RF-A/2-3 | main | 220 x 300 | (110, 6780) | (110, 9100) | 2320 | RF −130 | |
| B-RF-A/3-4 | main | 220 x 350 | (110, 9100) | (110, 12890) | 3790 | RF −130 | |
| B-RF-B/1-1a | main | 220 x 300 | (3755, 1260) | (3755, 4400) | 3140 | RF −130 | |
| B-RF-B/1a-2 | main | 220 x 300 | (3755, 4400) | (3755, 6780) | 2380 | RF −130 | |
| B-RF-B/3-4 | main | 220 x 350 | (3755, 9100) | (3755, 12890) | 3790 | RF −130 | |
| B-RF-C/1-2 | main | 220 x 600 | (6355, 1260) | (6355, 6780) | 5520 | RF −130 | Transfer beam: carries column C/1a mid-span |
| B-RF-C/2-3 | main | 220 x 300 | (6355, 6780) | (6355, 9100) | 2320 | RF −130 | |
| B-RF-C/3-4 | main | 220 x 350 | (6355, 9100) | (6355, 12890) | 3790 | RF −130 | |
| B-RF-D/1-2 | main | 220 x 500 | (9890, 1260) | (9890, 6780) | 5520 | RF −130 | |
| B-RF-D/2-3 | main | 220 x 300 | (9890, 6780) | (9890, 9100) | 2320 | RF −130 | |
| B-RF-D/3-4 | main | 220 x 350 | (9890, 9100) | (9890, 12890) | 3790 | RF −130 | |
| BS-L1-04 | secondary | 220 x 500 | (8210, 6780) | (8210, 9100) | 2320 | L1 −50 | Frames the sunken master-bathroom slab on its face (clear of SH-1) and carries the 110 partition |
| BS-L1-01 | secondary | 220 x 350 | (3755, 2680) | (9890, 2680) | 6135 | L1 −50 | Carries recessed L1 front wall behind loggia |
| BS-L1-02 | secondary | 220 x 300 | (4410, 6780) | (4410, 9100) | 2320 | L1 −50 | Stair opening edge beam |
| BS-L1-03 | secondary | 220 x 500 | (3755, 10310) | (6355, 10310) | 2600 | L1 −50 | Carries the 110 partition and frames the sunken shared-bathroom slab |
| BS-RF-01 | secondary | 220 x 350 | (110, 4400) | (6355, 4400) | 6245 | RF −130 | Carries the tum front wall; columns A/1a and B/1a below, C/1a on transfer beam B-RF-C/1-2 |
| BS-RF-02 | secondary | 220 x 300 | (4410, 6780) | (4410, 9100) | 2320 | RF −130 | Stair opening edge beam |
| B-TR-1a/A-B | main | 220 x 350 | (110, 4400) | (3755, 4400) | 3645 | TR −170 | |
| B-TR-1a/B-C | main | 220 x 300 | (3755, 4400) | (6355, 4400) | 2600 | TR −170 | |
| B-TR-2/A-B | main | 220 x 350 | (110, 6780) | (3755, 6780) | 3645 | TR −170 | |
| B-TR-2/B-C | main | 220 x 300 | (3755, 6780) | (6355, 6780) | 2600 | TR −170 | |
| B-TR-3/A-B | main | 220 x 350 | (110, 9100) | (3755, 9100) | 3645 | TR −170 | |
| B-TR-3/B-C | main | 220 x 300 | (3755, 9100) | (6355, 9100) | 2600 | TR −170 | |
| B-TR-A/1a-2 | main | 220 x 300 | (110, 4400) | (110, 6780) | 2380 | TR −170 | |
| B-TR-A/2-3 | main | 220 x 300 | (110, 6780) | (110, 9100) | 2320 | TR −170 | |
| B-TR-B/1a-2 | main | 220 x 300 | (3755, 4400) | (3755, 6780) | 2380 | TR −170 | |
| B-TR-C/1a-2 | main | 220 x 300 | (6355, 4400) | (6355, 6780) | 2380 | TR −170 | |
| B-TR-C/2-3 | main | 220 x 300 | (6355, 6780) | (6355, 9100) | 2320 | TR −170 |
7. Stairs
Cầu thang
Architecture › Stair › Stair by Component, type Cast-In-Place Stair (monolithic), Location Line Run: Center. Draw run 1 then run 2 between the points below; Revit creates the half landing between them. Each run begins and ends with a riser, so a run of N risers has N − 1 treads.
ST-01: Ground floor → First floor
- Base Level / Top Level
GF ±0.000 Tầng trệt→L1 +4.100 Lầu 1, offsets 0- Desired Number of Risers
- 24
- Actual Riser Height
- 170.8 mm (= 4100 ÷ 24)
- Actual Tread Depth
- 280 mm
- Actual Run Width
- 1000 mm (gap between runs 100 mm)
- Landing
- 1000 × 2100 mm from (220, 6890) to (1220, 8990), top +2.050
- Waist / finish
- structural depth 120 mm; Granite treads 30 mm with anti-slip grooves; RC waist slab 120
- Railing
- 900 mm handrail on the open (inner) side of both runs and the landing; none needed against the walls
ST-01 runsCác vế thang
| RunVế | RisersSố cổ bậc | TreadsSố mặt bậc | Start point (x, y)Điểm đầu | End point (x, y)Điểm cuối | Run lengthDài vế | From → toCao độ | Climbs towardsHướng lên |
|---|---|---|---|---|---|---|---|
| Run 1 | 12 | 11 | (4300, 8490) | (1220, 8490) | 3080 | ±0.000 → +2.050 | −x |
| Run 2 | 12 | 11 | (1220, 7390) | (4300, 7390) | 3080 | +2.050 → +4.100 | +x |
ST-02: First floor → Roof terrace
- Base Level / Top Level
L1 +4.100 Lầu 1→RF +7.500 Sân thượng & tum, offsets 0- Desired Number of Risers
- 20
- Actual Riser Height
- 170.0 mm (= 3400 ÷ 20)
- Actual Tread Depth
- 280 mm
- Actual Run Width
- 1000 mm (gap between runs 100 mm)
- Landing
- 1560 × 2100 mm from (220, 6890) to (1780, 8990), top +5.800 — deeper than the run width: drag the landing edge to x = 220 (landing depth 1560 mm)
- Waist / finish
- structural depth 120 mm; Granite treads 30 mm with anti-slip grooves; RC waist slab 120
- Railing
- 900 mm handrail on the open (inner) side of both runs and the landing; none needed against the walls
ST-02 runsCác vế thang
| RunVế | RisersSố cổ bậc | TreadsSố mặt bậc | Start point (x, y)Điểm đầu | End point (x, y)Điểm cuối | Run lengthDài vế | From → toCao độ | Climbs towardsHướng lên |
|---|---|---|---|---|---|---|---|
| Run 1 | 10 | 9 | (4300, 8490) | (1780, 8490) | 2520 | +4.100 → +5.800 | −x |
| Run 2 | 10 | 9 | (1780, 7390) | (4300, 7390) | 2520 | +5.800 → +7.500 | +x |
Handrails 900 mm; guards on open sides ≥ 900 mm with gaps ≤ 100 mm, landings not narrower than the flight [TCVN 13967:2024 5.11]. Add the guard at the stair opening on the upper level: R-RF-STAIR (RF) (4300, 7890) → (4300, 8990), 1100 mm, steel.
8. Doors and windows
Cửa đi và cửa sổ
Load or create one family type per opening type, then place each opening in its host wall. The offset is measured along the wall centreline from the wall’s start point to the first jamb; the centre point is given for snapping. Sills are above the level’s finished floor.
Sizes are structural (rough) openings — the hole in the wall. Most families cut the wall by their Width plus a frame, so set the family to the frame size = rough opening − 10 mm fixing gap at each jamb and the head (and the sill for windows), or set its Rough Width / Rough Height to the listed size when it has them, and check in plan that the cut equals the listed width. Two-leaf and folding doors are hung from both jambs.
Doors on a waterproofed kerb · Cửa có gờ chặn nước
D-21 (2.01 Altar room | 2.04 Front terrace / garden): sill 100; D-23 (2.06 Rear terrace / laundry | 2.03 Stair hall): sill 100; D-24 (2.03 Stair hall | 2.05 Side terrace): sill 100. Set the door’s Sill Height to that value; the wall stays solid under the door from the RC top to the sill, which is the kerb — the membrane of the terrace turns up behind it.
Families and types to loadFamily cần nạp
| TypeLoại | Family : TypeFamily Revit | Rough opening W × HLỗ chờ (ô tường) | Family frame W × HKích thước khung | Default sillCao bậu | OperationCách mở | Frame / panelKhung / cánh | CountSL |
|---|---|---|---|---|---|---|---|
| D1 | Door-Double-Bifold 4-Leaf : 2000 x 2700 | 2000 × 2700 | 1980 × 2690 | 0 | folding, 4 leafs (both jambs) | Steel-wood composite frame; Steel-wood leaves with tempered glass litesKhung thép vân gỗ; Cánh thép vân gỗ, ô kính cường lực | 1 |
| D2 | Door-Single-Panel : 900 x 2200 | 900 × 2200 | 880 × 2190 | 0 | swing, 1 leaf | HDF/MDF frame, laminated; Solid-core HDF leaf 800 clearKhung gỗ công nghiệp HDF/MDF phủ laminate; Cánh gỗ công nghiệp HDF lõi đặc | 6 |
| D3 | Door-Single-Panel : 750 x 2100 | 750 × 2100 | 730 × 2090 | 0 | swing, 1 leaf | Composite (waterproof) frame; Composite leaf with louvreKhung nhựa composite chống nước; Cánh nhựa composite có lá sách thông gió | 2 |
| D4 | Door-Sliding-2 Panel : 2000 x 2400 | 2000 × 2400 | 1980 × 2390 | 0 | sliding, 2 leafs | Aluminium sliding system (Xingfa-profile type 93); 8 mm tempered glassNhôm hệ lùa (loại Xingfa hệ 93); Kính cường lực 8 mm | 1 |
| D5 | Door-Sliding-2 Panel : 2400 x 2400 | 2400 × 2400 | 2380 × 2390 | 0 | sliding, 2 leafs | Aluminium sliding system (Xingfa-profile type 93); 8 mm tempered glassNhôm hệ lùa (loại Xingfa hệ 93); Kính cường lực 8 mm | 1 |
| D6 | Door-Overhead-Rolling : 3200 x 2600 | 3200 × 2600 | 3180 × 2590 | -150 | rolling, 1 leaf | Steel guide rails + box; Aluminium slats, motorised with backup batteryRay dẫn hướng + hộp cuốn; Nan nhôm, mô tơ điện + bình lưu điện | 1 |
| D7 | Door-Single-Panel-Fire : 900 x 2200 | 900 × 2200 | 880 × 2190 | 0 | swing, 1 leaf | Steel frame; Insulated steel fire door EI 30, self-closingKhung thép; Cánh thép chống cháy EI 30, tay co thủy lực | 1 |
| D8 | Door-Single-Glass : 900 x 2200 | 900 × 2200 | 880 × 2190 | 0 | swing, 1 leaf | Aluminium casement (Xingfa-profile type 55); Tempered glass upper / aluminium panel lowerNhôm hệ mở quay (loại Xingfa hệ 55); Kính cường lực phía trên, panel nhôm phía dưới | 1 |
| D9 | Door-Single-Panel : 700 x 2100 | 700 × 2100 | 680 × 2090 | 0 | swing, 1 leaf | HDF frame; HDF leafKhung gỗ công nghiệp; Cánh gỗ công nghiệp | 1 |
| D12 | Door-Single-Panel : 900 x 2100 | 900 × 2100 | 880 × 2090 | 0 | swing, 1 leaf | Composite (waterproof) frame, no raised threshold; Composite leaf ~800 clear, lever handle, lock openable from outsideKhung nhựa composite, không gờ ngạch; Cánh composite thông thủy ~800, tay gạt, khóa mở được từ bên ngoài | 1 |
| D10 | Door-Double-Glass : 1400 x 2400 | 1400 × 2400 | 1380 × 2390 | 0 | double-swing, 2 leafs (both jambs) | Hardwood frame; Hardwood leaves with glass litesKhung gỗ tự nhiên; Cánh gỗ tự nhiên, ô kính | 1 |
| D11 | Door-Single-Glass : 900 x 2200 | 900 × 2200 | 880 × 2190 | 0 | swing, 1 leaf | Aluminium casement (Xingfa-profile type 55); Tempered glass upper / aluminium panel lowerNhôm hệ mở quay (loại Xingfa hệ 55); Kính cường lực / panel nhôm | 2 |
| OP1 | Opening-Cased : 2000 x 2400 | 2000 × 2400 | 2000 × 2400 | 0 | cased, 0 leafs | Plastered reveal; NoneTrát vữa, sơn; Không cánh | 1 |
| OP2 | Opening-Cased : 800 x 2200 | 800 × 2200 | 800 × 2200 | 0 | cased, 0 leafs | Plastered reveal; NoneTrát vữa, sơn; Không cánh | 1 |
| W1 | Window-Casement-Double : 1400 x 1400 | 1400 × 1400 | 1380 × 1380 | 900 | casement, 2 leafs | Aluminium casement (Xingfa-profile type 55); 6.38 mm laminated glass, insect screenNhôm hệ mở quay (loại Xingfa hệ 55); Kính dán an toàn 6,38 mm, lưới chống muỗi | 4 |
| W2 | Window-Casement-Triple : 1800 x 1500 | 1800 × 1500 | 1780 × 1480 | 900 | casement, 3 leafs | Aluminium casement (Xingfa-profile type 55); 6.38 mm laminated glass, insect screenNhôm hệ mở quay (loại Xingfa hệ 55); Kính dán an toàn 6,38 mm, lưới chống muỗi | 1 |
| W3 | Window-Fixed-Sliding : 2400 x 2200 | 2400 × 2200 | 2380 × 2180 | 500 | fixed-sliding, 3 leafs | Aluminium sliding system (Xingfa-profile type 93); 8.38 mm laminated glassNhôm hệ lùa (loại Xingfa hệ 93); Kính dán an toàn 8,38 mm | 1 |
| W4 | Window-Sliding-Double : 1400 x 1100 | 1400 × 1100 | 1380 × 1080 | 1100 | sliding, 2 leafs | Aluminium sliding (Xingfa-profile type 93); 6.38 mm laminated glass, insect screenNhôm hệ lùa (loại Xingfa hệ 93); Kính dán 6,38 mm, lưới chống muỗi | 1 |
| W5 | Window-Awning : 900 x 700 | 900 × 700 | 880 × 680 | 1500 | awning, 1 leaf | Aluminium top-hung (Xingfa-profile type 55); Frosted laminated glassNhôm mở hất (loại Xingfa hệ 55); Kính mờ an toàn | 1 |
| W6 | Window-Sliding-Double : 1600 x 1600 | 1600 × 1600 | 1580 × 1580 | 800 | sliding, 2 leafs | Aluminium sliding (Xingfa-profile type 93); 6.38 mm laminated glass, insect screenNhôm hệ lùa (loại Xingfa hệ 93); Kính dán 6,38 mm, lưới chống muỗi | 1 |
| Σ | 30 |
Per level: GF 8 doors/openings + 4 windows · L1 9 doors/openings + 4 windows · RF 4 doors/openings + 1 windows.
PlacementVị trí đặt cửa
| MarkKý hiệu | TypeLoại | Host wallTường | Offset to 1st jambCách đầu tường | Centre (x, y)Tâm | Sill / headBậu / đỉnh | BetweenGiữa | SwingHướng mở |
|---|---|---|---|---|---|---|---|
| D-01 | D6 | GF-FRONT-AB | 222 | (1932, 1260) | -150 / 2450 | 0.01 Garage | Outside | — |
| D-02 | D1 | GF-FRONT-BD | 300 | (5055, 1260) | 0 / 2700 | 0.02 Living room | Outside | opens into 0.02 Living room; leaves hung from both jambs (4055, 1260) and (6055, 1260) |
| D-03 | D8 | GF-REAR | 6555 | (7115, 12890) | 0 / 2200 | Outside | 0.08 Kitchen | opens into 0.08 Kitchen; hinge at (6665, 12890) |
| D-04 | D7 | GF-B-FRONT | 4290 | (3755, 6000) | 0 / 2200 | 0.01 Garage | 0.02 Living room | opens into 0.02 Living room; hinge at (3755, 6450) |
| D-05 | D2 | GF-B-REAR | 210 | (3755, 9760) | 0 / 2200 | 0.09 Bedroom 1 (grandparents) | 0.07 Dining | opens into 0.09 Bedroom 1 (grandparents); hinge at (3755, 9310) |
| D-06 | D12 | GF-C-MID | 400 | (6355, 7630) | 0 / 2100 | 0.04 Hall | 0.05 WC / shower | opens into 0.04 Hall; hinge at (6355, 7180) |
| D-07 | D9 | GF-3-CD | 1955 | (8660, 9100) | 0 / 2100 | 0.08 Kitchen | 0.06 Pantry / store | opens into 0.06 Pantry / store; hinge at (9010, 9100) |
| D-11 | D4 | L1-FRONT-LOGGIA | 300 | (5055, 2680) | 0 / 2400 | 1.02 Family lounge | 1.03 Loggia | — |
| D-12 | D5 | L1-FRONT-LOGGIA | 3165 | (8120, 2680) | 0 / 2400 | 1.04 Master bedroom | 1.03 Loggia | — |
| D-13 | D2 | L1-B-FRONT | 4290 | (3755, 6000) | 0 / 2200 | 1.01 Bedroom 2 | 1.02 Family lounge | opens into 1.01 Bedroom 2; hinge at (3755, 6450) |
| D-14 | D2 | L1-C-FRONT | 2870 | (6355, 6000) | 0 / 2200 | 1.02 Family lounge | 1.04 Master bedroom | opens into 1.04 Master bedroom; hinge at (6355, 6450) |
| D-15 | D3 | L1-P-BATH | 400 | (8155, 7555) | 0 / 2100 | 1.06 Master bathroom | 1.05 Walk-in closet | opens into 1.06 Master bathroom; hinge at (8155, 7180) |
| D-16 | D2 | L1-B-REAR | 210 | (3755, 9760) | 0 / 2200 | 1.11 Bedroom 3 | 1.09 Passage | opens into 1.11 Bedroom 3; hinge at (3755, 9310) |
| D-17 | D2 | L1-C-REAR | 210 | (6355, 9760) | 0 / 2200 | 1.09 Passage | 1.12 Bedroom 4 / study | opens into 1.12 Bedroom 4 / study; hinge at (6355, 9310) |
| D-18 | D3 | L1-P-SHBATH | 925 | (5055, 10365) | 0 / 2100 | 1.10 Shared bathroom | 1.09 Passage | opens into 1.10 Shared bathroom; hinge at (4680, 10365) |
| D-21 | D10 | RF-T-FRONT | 1122 | (1932, 4400) | 100 / 2500on a kerb | 2.01 Altar room | 2.04 Front terrace / garden | opens into 2.01 Altar room; leaves hung from both jambs (1232, 4400) and (2632, 4400) |
| D-22 | D2 | RF-T-2 | 4495 | (5055, 6780) | 0 / 2200 | 2.03 Stair hall | 2.01 Altar room | opens into 2.01 Altar room; hinge at (4605, 6780) |
| D-23 | D11 | RF-T-REAR | 4495 | (5055, 9100) | 100 / 2300on a kerb | 2.06 Rear terrace / laundry | 2.03 Stair hall | opens into 2.03 Stair hall; hinge at (5505, 9100) |
| D-24 | D11 | RF-T-RIGHT | 3090 | (6355, 7940) | 100 / 2300on a kerb | 2.03 Stair hall | 2.05 Side terrace | opens into 2.03 Stair hall; hinge at (6355, 7490) |
| OP-01 | OP1 | GF-2-BC | 300 | (5055, 6780) | 0 / 2400 | 0.04 Hall | 0.02 Living room | — |
| OP-11 | OP2 | L1-2-CD | 1955 | (8710, 6780) | 0 / 2200 | 1.05 Walk-in closet | 1.04 Master bedroom | — |
| W-01 | W3 | GF-FRONT-BD | 3165 | (8120, 1260) | 500 / 2700 | 0.02 Living room | Outside | — |
| W-02 | W1 | GF-REAR | 1122 | (1932, 12890) | 900 / 2300 | Outside | 0.09 Bedroom 1 (grandparents) | — |
| W-03 | W6 | GF-REAR | 4145 | (5055, 12890) | 800 / 2400 | Outside | 0.07 Dining | — |
| W-04 | W4 | GF-REAR | 7790 | (8600, 12890) | 1100 / 2200 | Outside | 0.08 Kitchen | — |
| W-11 | W2 | L1-FRONT-AB | 922 | (1932, 1260) | 900 / 2400 | 1.01 Bedroom 2 | Outside (upper floor) | — |
| W-12 | W1 | L1-REAR | 1122 | (1932, 12890) | 900 / 2300 | Outside (upper floor) | 1.11 Bedroom 3 | — |
| W-13 | W5 | L1-REAR | 5135 | (5695, 12890) | 1500 / 2200 | Outside (upper floor) | 1.10 Shared bathroom | — |
| W-14 | W1 | L1-REAR | 7312 | (8122, 12890) | 900 / 2300 | Outside (upper floor) | 1.12 Bedroom 4 / study | — |
| W-21 | W1 | RF-T-FRONT | 4190 | (5000, 4400) | 900 / 2300 | 2.01 Altar room | 2.04 Front terrace / garden | — |
9. Rooms
Phòng
Draw the room separation lines first (Architecture › Room Separator) exactly on the room edges below — these are the edges with no wall behind them, including the open sides of the service shafts the rooms are cut around. Then place a room in each space with its number, English name and Vietnamese name (parameter Tên phòng); a room on a lowered floor gets that offset as its Base Offset. With area computation “At wall finish”, every area must equal the expected value.
Room separation linesĐường phân chia phòng
| LevelTầng | Start (x, y)Điểm đầu | End (x, y)Điểm cuối | LengthDài | Bounds roomsGiới hạn phòng |
|---|---|---|---|---|
| GF | (4165, 12330) | (4165, 12780) | 450 | 0.07 |
| GF | (4300, 6890) | (4300, 8990) | 2100 | 0.03, 0.04 |
| GF | (6355, 9210) | (6355, 12780) | 3570 | 0.07, 0.08 |
| GF | (7800, 8540) | (7800, 8990) | 450 | 0.05 |
| GF | (9480, 9210) | (9480, 9510) | 300 | 0.08 |
| GF | (7800, 8540) | (8100, 8540) | 300 | 0.05 |
| GF | (3865, 8990) | (6245, 8990) | 2380 | 0.03, 0.04 |
| GF | (3865, 9210) | (6245, 9210) | 2380 | 0.07 |
| GF | (9480, 9510) | (9780, 9510) | 300 | 0.08 |
| GF | (3865, 12330) | (4165, 12330) | 300 | 0.07 |
| L1 | (4165, 12330) | (4165, 12780) | 450 | 1.10 |
| L1 | (4300, 6890) | (4300, 8990) | 2100 | 1.07, 1.08 |
| L1 | (7800, 8540) | (7800, 8990) | 450 | 1.06 |
| L1 | (9480, 9210) | (9480, 9510) | 300 | 1.12 |
| L1 | (3865, 1370) | (6245, 1370) | 2380 | 1.03 |
| L1 | (6465, 1370) | (9780, 1370) | 3315 | 1.03 |
| L1 | (3865, 6670) | (6245, 6670) | 2380 | 1.02 |
| L1 | (3865, 6890) | (6245, 6890) | 2380 | 1.07, 1.08 |
| L1 | (7800, 8540) | (8100, 8540) | 300 | 1.06 |
| L1 | (3865, 8990) | (6245, 8990) | 2380 | 1.07, 1.08 |
| L1 | (3865, 9210) | (6245, 9210) | 2380 | 1.09 |
| L1 | (9480, 9510) | (9780, 9510) | 300 | 1.12 |
| L1 | (3865, 12330) | (4165, 12330) | 300 | 1.10 |
| RF | (4300, 6890) | (4300, 8990) | 2100 | 2.02, 2.03 |
| RF | (6465, 4290) | (9780, 4290) | 3315 | 2.04, 2.05 |
| RF | (6465, 9210) | (9780, 9210) | 3315 | 2.05, 2.06 |
Open-plan rooms in the data stop at the face a 220 wall would have, so two lines 220 mm apart separate e.g. the hall and the dining room; the strip between them is left without a room. A single line on the grid instead adds half a strip to each of those rooms.
Rooms to placeDanh sách phòng
| NumberSố | NameTên | Tên phòng | LevelTầng | Expected areaDT (m²) | Clear sizeKích thước | Upper limitGiới hạn trên | Separations / notesGhi chú |
|---|---|---|---|---|---|---|---|
| 0.01 | Garage | Gara ô tô | GF | 18.15 | 3425 × 5300 | L1 | Floor −0.150 below house FFL; 1 step up into the living room through fire door D-04. Sized for a design car ≤ 4.5 × 1.8 m with a 600 mm walkway behind it to D-04 (left-hand-drive driver exits on the left). Septic tank below with heavy-duty covers between the wheel tracks. |
| 0.02 | Living room | Phòng khách | GF | 31.35 | 5915 × 5300 | L1 | |
| 0.03 | Stair | Cầu thang | GF | 8.57 | 4080 × 2100 | L1 | |
| 0.04 | Hall | Sảnh cầu thang | GF | 4.08 | 1945 × 2100 | L1 | Open to the dining room across the wall-less strip on grid 3 (B–C); room separation lines along both room edges |
| 0.05 | WC / shower | Vệ sinh tầng trệt | GF | 3.30 | 1635 × 2100 | L1 | Level access (no step), outward-opening 900 door, grab bars beside the WC and in the shower, night light. Internal: exhaust fan ≥ 50 m³/h ducted in shaft SH-1 to the roof (TCVN 9411 7.6.3). |
| 0.06 | Pantry / store | Kho | GF | 3.30 | 1570 × 2100 | L1 | |
| 0.07 | Dining | Phòng ăn | GF | 8.75 | 2490 × 3570 | L1 | Open to the kitchen on grid C and to the hall across the wall-less strip on grid 3 (room separation lines along the room edges) |
| 0.08 | Kitchen | Bếp | GF | 12.14 | 3425 × 3570 | L1 | Open to the dining room on grid C (room separation line) Cooker hood (≥ 100 m³/h) ducted up shaft SH-3 to discharge above the roof — outlets may not face the street or a neighbour within 4 m (TCVN 9411 7.5.4, 7.6.1). |
| 0.09 | Bedroom 1 (grandparents) | Phòng ngủ 1 (ông bà) | GF | 12.23 | 3425 × 3570 | L1 | Ground-floor bedroom: no stairs for elderly family members. |
| 1.01 | Bedroom 2 | Phòng ngủ 2 | L1 | 18.15 | 3425 × 5300 | RF | |
| 1.02 | Family lounge | Phòng sinh hoạt chung | L1 | 9.23 | 2380 × 3880 | RF | Open to the hall across the wall-less strip on grid 2 (B–C); room separation lines along both room edges Upstairs sitting area, open to the hall and the loggia. The main living room (≥ 13 m²) is on the ground floor. |
| 1.03 | Loggia | Lô gia | L1 | 7.10 | 5915 × 1200 | RF | Covered loggia recessed inside the façade line (not a projecting balcony, so it stays within the footprint); floor 50 mm below the rooms on a lowered slab, falls to the drain. Glass guard 1 100 high on a 200 mm RC upstand. |
| 1.04 | Master bedroom | Phòng ngủ chính | L1 | 12.86 | 3315 × 3880 | RF | |
| 1.05 | Walk-in closet | Phòng thay đồ | L1 | 3.30 | 1570 × 2100 | RF | |
| 1.06 | Master bathroom | Vệ sinh phòng ngủ chính | L1 | 3.30 | 1635 × 2100 | RF | Stacked directly over the GF WC (shared shaft SH-1). Internal — exhaust fan ≥ 50 m³/h ducted up SH-1 to the roof. |
| 1.07 | Stair | Cầu thang | L1 | 8.57 | 4080 × 2100 | RF | |
| 1.08 | Hall | Sảnh lầu 1 | L1 | 4.08 | 1945 × 2100 | RF | |
| 1.09 | Passage | Hành lang | L1 | 2.62 | 2380 × 1100 | RF | |
| 1.10 | Shared bathroom | Vệ sinh chung | L1 | 5.48 | 2380 × 2360 | RF | |
| 1.11 | Bedroom 3 | Phòng ngủ 3 | L1 | 12.23 | 3425 × 3570 | RF | |
| 1.12 | Bedroom 4 / study | Phòng ngủ 4 / phòng làm việc | L1 | 11.74 | 3315 × 3570 | RF | Single bedroom or home office (≥ 9 m² single-bedroom minimum). |
| 2.01 | Altar room | Phòng thờ | RF | 13.01 | 6025 × 2160 | TR | Top floor, nothing above; no WC below. Altar against the solid rear wall facing the street. A separate door from the stair hall to the side terrace means nobody has to walk through this room to reach the garden. |
| 2.02 | Stair | Cầu thang | RF | 8.57 | 4080 × 2100 | TR | Skylight above in the penthouse roof. |
| 2.03 | Stair hall | Sảnh tum | RF | 4.08 | 1945 × 2100 | TR | |
| 2.04 | Front terrace / garden | Sân thượng trước | RF | 27.92 | 9560 × 2920 | TR | |
| 2.05 | Side terrace | Sân thượng bên | RF | 16.31 | 3315 × 4920 | TR | No drain of its own: falls ≥ 1 % to roof drains SV-rd-2 (front terrace) and SV-rd-4 (rear terrace); also receives the penthouse-roof scupper downpipes. Vent cowl of shaft SH-1. |
| 2.06 | Rear terrace / laundry | Sân phơi / giặt | RF | 34.13 | 9560 × 3570 | TR | Polycarbonate canopy over the laundry corner; AC outdoor units. |
| Σ | 27 rooms | 304.55 |
10. Railings, canopies, skylight and site
Lan can, ô văng, ô kính lấy sáng mái, sân vườn
Railings
Railings (Architecture › Railing › Sketch Path)Lan can
| MarkKý hiệu | Level / base offsetCao độ | Path (x, y)Đường dẫn | HeightCao | TypeLoại | On an RC upstandGờ BTCT | NotesGhi chú |
|---|---|---|---|---|---|---|
| R-L1-LOGGIA-1 | L1 −50 | (3865, 1260) → (6245, 1260) | 1100 | parapet-glass | 200 mm (step 4); railing from +150 to +1050 | 200 mm RC upstand + 10.76 mm laminated glass to 1 100 |
| R-L1-LOGGIA-2 | L1 −50 | (6465, 1260) → (9780, 1260) | 1100 | parapet-glass | 200 mm (step 4); railing from +150 to +1050 | 200 mm RC upstand + 10.76 mm laminated glass to 1 100 |
| R-RF-STAIR | RF 0 | (4300, 7890) → (4300, 8990) | 1100 | steel | — | Guard at stair opening edge on roof level |
Guards at the loggia and terraces ≥ 1 100 mm, no gap passing a 100 mm sphere and not easy to climb [QCXDVN 05:2008/BXD Bảng 3.2, 3.4.1.7]; the roof-terrace parapets are walls (step 4).
Canopies and skylight
Canopies (Floor or Roof by Footprint at the elevation shown)Ô văng, mái che, ô kính lấy sáng mái
| MarkKý hiệu | LevelTầng | Rectangle (x, y)Phạm vi | UndersideCao độ đáy | ThicknessDày | MaterialVật liệu | NotesGhi chú |
|---|---|---|---|---|---|---|
| CN-01 | GF | (110, 550) – (9890, 1150) | +3100 (+3.100) | 100 | concrete | RC sun/rain canopy (ô văng) 600 deep across the whole ground-floor façade (garage, entrance and the SE-facing living-room window) |
| CN-03 | GF | (110, 13000) – (9890, 13600) | +2600 (+2.600) | 100 | concrete | RC sunshade 600 deep over the ground-floor rear (NW, afternoon sun) windows and kitchen door. Cast-in uPVC sleeves for downpipes SV-dp-1, SV-dp-2 (Ø110 sleeve) and SV-dp-5 (Ø90 sleeve), 25 mm clear of the wall. |
| CN-04 | L1 | (110, 13000) – (9890, 13600) | +2500 (+6.600) | 100 | concrete | RC sunshade 600 deep over the first-floor rear windows; add vertical aluminium louvres to W-12 and W-14 against low western sun. Cast-in uPVC sleeves for downpipes SV-dp-1, SV-dp-2 (Ø110 sleeve) and SV-dp-5 (Ø90 sleeve). |
| CN-02 | RF | (220, 9210) – (3645, 12780) | +2600 (+10.100) | 20 | polycarbonate | Laundry canopy on steel frame |
| SK-01 | TR | (1320, 7040) – (3720, 8840) | +300 (+11.000) | 20 | glass | Skylight: laminated glass on aluminium frame, 300 upstand (membrane turned up the full upstand) |
The entrance canopy (ô văng) is excluded from the footprint only if it meets fire and construction safety rules and is not used as a balcony [QCVN 01:2021/BXD 1.4.20]; canopy undersides over doors ≥ 2.5 m above ground [Bộ luật Dân sự 2015 (91/2015/QH13) Art. 178]. Downpipes pass through these concrete canopies — cut a sleeve in the canopy floor around each (a Floor opening, or a void in the sketch): CN-03: SV-dp-1 at (300, 13000)–(450, 13150), SV-dp-2 at (9550, 13000)–(9700, 13150), SV-dp-5 at (550, 13000)–(700, 13150); CN-04: SV-dp-1 at (300, 13000)–(450, 13150), SV-dp-2 at (9550, 13000)–(9700, 13150), SV-dp-5 at (550, 13000)–(700, 13150).
SiteSân, cổng, bậc
- Toposolid (or Toposurface + Building Pad in older versions) for the lot 10.0 × 15.0 m at the yard level −0.150; the sidewalk strip outside the lot at −0.300 (3.0 m wide, then the road). The red line is assumed on the front boundary (y = 0) and the building line on the front setback (y = 1150) until the planning information confirms them. Building footprint pad under the ground floor; the garage floor and the other sub-slabs at their own offsets (step 5).
- Paving: one Floor of a paving type per surface below — never one surface for the whole front yard. A sloped surface gets a slope arrow from its street edge to its rear edge (or set the two edges as toposolid points); a level one is a plain floor at its height. The edges with a level change are a kerb or a step (model them as a thin wall, or let the floors meet with the drop):
Paving surfacesMặt sân
| MarkKý hiệu | SurfaceMặt sân | Rectangle (x, y)Phạm vi | Top (street edge → rear edge)Cao độ mặt | SlopeĐộ dốc | BottomĐáy | EdgesMép |
|---|---|---|---|---|---|---|
| SE-drive | Driveway — ramps up from the sidewalk (−0.300) to the garage (−0.150) inside the lot; low kerb along its edge with the level yardDốc xe — từ vỉa hè (−0,300) lên gara (−0,150) trong khuôn viên; gờ thấp dọc mép tiếp giáp sân | (110, 0) – (3645, 1150) | −0.300 at y = 0 → −0.150 at y = 1150 | 13.0 % (1 : 7.7) | −0.450 | kerb along x = 3645 (y 0–1150) to SE-yard-front: −150 → 0; meets the sidewalk flush at y = 0 |
| SE-yard-front | Front yard (pedestrian) — level at −0.150, falls 1 % to the trench drain; one 150 mm step up from the sidewalk at the gateSân trước (lối đi bộ) — cốt −0,150, dốc 1 % về rãnh thu; một bậc 150 mm từ vỉa hè tại cổng | (3645, 0) – (9890, 1150) | −0.150 (level) | — | −0.300 | kerb along x = 3645 (y 0–1150) to SE-drive: +150 → 0; step 150 up from the sidewalk at y = 0 |
| SE-yard-rear | Rear yardSân sau | (110, 13000) – (9890, 14890) | −0.150 (level) | — | −0.300 | — |
- Entrance step SE-step at (3955, 750)–(6155, 1150): top ±0.000, bottom −0.150, standing on SE-yard-front — one riser of 150 mm from the paving in front of it. A floor (or an in-place mass) at that top; the paving runs under it.
- Gates as generic models (or a curtain-wall / fence family): the posts and frame from their bottom to the top; the leaves from their own, higher bottom, so they clear the paving they swing over. Leaves open into the lot, never over the sidewalk:
GatesCổng
| MarkKý hiệu | Opening (x)Khoảng cổng | LeavesCánh | Posts / frameTrụ / khung | Leaves (bottom → top)Cánh cổng | Over the pavingKhe hở trên mặt sân | From the sidewalkTừ vỉa hè | HardwarePhụ kiện |
|---|---|---|---|---|---|---|---|
| SE-gate-carCổng xe 6 cánh xếp (3 + 3) 3,5 m | 110–3620 (3510) | 6 × 585, folding (3 + 3) | −0.300 → +1.500 | −0.190 → +1.500 | SE-drive up to −0.213: 23 mm clear | up 14 mm | Lever latch that opens from inside without a key (no padlock on the escape route); flexible brush seal along the leaf bottoms; manual release if it is ever motorised |
| SE-gate-pedCổng phụ 2 cánh 1,0 m | 4555–5555 (1000) | 2 × 500, double-swing (1 + 1) | −0.300 → +1.500 | −0.130 → +1.500 | SE-yard-front up to −0.150: 20 mm clear | up 150 mm | Lever latch that opens from inside without a key (no padlock on the escape route); flexible brush seal along the leaf bottoms |
- Gratings and covers sit in the paving at its level (generic models hosted on the paving floor, or set at these tops): SV-trench trench drain across the driveway top −0.264 in SE-drive (paving −0.274 → −0.254, 10 above at one edge); SV-trench-2 trench drain along the pedestrian yard top −0.160 in SE-yard-front (paving −0.150, 10 below at one edge); SV-mh-2 front inspection pit top −0.254 → −0.176 in SE-drive (paving −0.254 → −0.176, flush); SV-mh-1 rear inspection pit top −0.150 in SE-yard-rear (paving −0.150, flush).
- Fences and boundary walls as walls or generic models from the site table below (SE-fence-1, SE-fence-2, SE-bwall-fl, SE-bwall-fr, SE-bwall-rl, SE-bwall-rr, SE-bwall-rear); neighbours as simple masses for context (optional), heights above the sidewalk: Neighbour (assumed 3 storeys) 10.5 m → top +10.200; Neighbour (assumed 2 storeys) 7.5 m → top +7.200.
Site elementsHạng mục ngoài nhà
| MarkKý hiệu | KindLoại | LabelTên | Rectangle (x, y)Phạm vi | Bottom / topCao độ |
|---|---|---|---|---|
| SE-drive | paving | Driveway — ramps up from the sidewalk (−0.300) to the garage (−0.150) inside the lot; low kerb along its edge with the level yardDốc xe — từ vỉa hè (−0,300) lên gara (−0,150) trong khuôn viên; gờ thấp dọc mép tiếp giáp sân | (110, 0) – (3645, 1150) | −0.450 / −0.300 → −0.150 |
| SE-yard-front | paving | Front yard (pedestrian) — level at −0.150, falls 1 % to the trench drain; one 150 mm step up from the sidewalk at the gateSân trước (lối đi bộ) — cốt −0,150, dốc 1 % về rãnh thu; một bậc 150 mm từ vỉa hè tại cổng | (3645, 0) – (9890, 1150) | −0.300 / −0.150 |
| SE-yard-rear | paving | Rear yardSân sau | (110, 13000) – (9890, 14890) | −0.300 / −0.150 |
| SE-step | step | Entrance stepBậc tam cấp | (3955, 750) – (6155, 1150) | −0.150 / ±0.000 |
| SE-gate-car | gate | Car gate (6-leaf folding, 3 + 3) 3.5 mCổng xe 6 cánh xếp (3 + 3) 3,5 m | (110, 0) – (3620, 100) | −0.300 / +1.500 (leaves from −0.190) |
| SE-gate-ped | gate | Pedestrian gate (2-leaf) 1.0 mCổng phụ 2 cánh 1,0 m | (4555, 0) – (5555, 100) | −0.300 / +1.500 (leaves from −0.130) |
| SE-fence-1 | fence | Front fenceHàng rào | (3620, 0) – (4555, 200) | −0.300 / +1.500 |
| SE-fence-2 | fence | Front fenceHàng rào | (5555, 0) – (9890, 200) | −0.300 / +1.500 |
| SE-bwall-fl | boundary-wall | Boundary wallTường rào | (0, 0) – (110, 1150) | −0.300 / +1.500 |
| SE-bwall-fr | boundary-wall | Boundary wallTường rào | (9890, 0) – (10000, 1150) | −0.300 / +1.500 |
| SE-bwall-rl | boundary-wall | Boundary wallTường rào | (0, 13000) – (110, 15000) | −0.300 / +2.300 |
| SE-bwall-rr | boundary-wall | Boundary wallTường rào | (9890, 13000) – (10000, 15000) | −0.300 / +2.300 |
| SE-bwall-rear | boundary-wall | Rear boundary wallTường rào sau | (110, 14890) – (9890, 15000) | −0.300 / +2.300 |
ServicesThoát nước, cấp nước, điện
Tanks, pits and boxes as generic models (or plumbing / electrical equipment) at the rectangle and levels below, drains as plumbing fixtures, downpipes as vertical pipes. Every drain and pipe names where it discharges, ending at the public drain; the shaft stacks are in step 5 and the covers of the buried tanks are openings in the ground-floor slabs (step 5). 2.05 Side terrace has no drain of its own: its floor falls to SV-rd-2 and SV-rd-4. Same rows as services.csv.
ServicesHạng mục kỹ thuật
| MarkKý hiệu | ElementHạng mục | Rectangle (x, y)Phạm vi | Bottom / topCao độ | Access coversNắp thăm | Discharges toThoát về |
|---|---|---|---|---|---|
| SV-septic | Septic tank, 3-compartment (≈ 2.0 m³ liquid)Bể tự hoại 3 ngăn (≈ 2,0 m³ chứa nước)Under the garage between the ground beams, close to the A/1a and B/1a footings: the structural engineer designs the tank walls and base together with those pile caps (no excavation below a footing inside a 45° line from its edge). RC lid designed for car wheel loads, two heavy-duty (B125) sealed 500 × 500 covers between the wheel tracks of the parked car; vent to the roof via SH-1. Outflow Ø110 straight forward to the front pit (sleeve through the garage-door ground beam). Envelope 2.4 × 1.2 × 1.65 m (≈ 4.75 m³); 150 mm RC walls, base and lid and 300 mm freeboard → ≈ 2.0 m³ liquid volume. Fill-test watertightness for 24 h before backfilling. Size to be confirmed by the MEP engineer (≈ 8 people). | (900, 3000) – (3300, 4200) | −1.950 / −0.300 | 500 × 500, 500 × 500 | SV-mh-2 |
| SV-water-ug | Underground water tank ≈ 1.9 m³ netBể nước ngầm ≈ 1,9 m³ (thể tích hữu ích)Under the living-room floor at the front (TCVN 9411 7.1.4), set back from the grid-1 footings and the party wall, on the clean side of the house, ≥ 3 m from the septic tank and ≥ 1 m from every buried drain. Envelope 2.4 × 1.2 × 1.4 m (≈ 4.0 m³ gross); ≈ 1.9 m³ net with 150 mm RC walls, base and lid and 100 mm freeboard — about 1.5 days at 1.2–1.44 m³/day, plus the 1 500 L roof tank. City water → meter → this tank → pump → penthouse-roof tank → gravity. Sealed 600 × 600 access hatch over the tank, clear of the sofa and the coffee table. | (6800, 2300) – (9200, 3500) | −1.600 / −0.200 | 600 × 600 | — |
| SV-pump | Transfer pump (float switch) in a weatherproof boxMáy bơm (phao tự động) trong hộp che | (9400, 250) – (9780, 600) | −0.300 / +0.600 | — | — |
| SV-meter-w | Water meterĐồng hồ nước | (9500, 0) – (9850, 200) | +0.300 / +0.900 | — | — |
| SV-meter-e | Electricity meter boxHộp công tơ điệnOn the front façade within the lot (street row house, TCVN 9411 7.3.6 a), readable from the street; confirm position with the power company (EVN). | (9400, 1000) – (9750, 1150) | +1.100 / +1.700 | — | — |
| SV-mdb | Main distribution board (MCBs + RCD 30 mA)Tủ điện tổng (MCB + RCD 30 mA)Living-room side of the garage wall, next to door D-04. Protective earth electrode (separate from the lightning earth, bonded below ground). | (3865, 5150) – (3965, 5450) | +1.400 / +1.900 | — | — |
| SV-trench | Trench drain across the driveway, inside the gate lineRãnh thu nước ngang dốc xe, sau cổngGrating flush with the ramp (≈ −0.264); catches the driveway so no surface water runs onto the sidewalk. | (110, 200) – (3645, 350) | −0.480 / −0.264 | — | SV-mh-2 |
| SV-trench-2 | Trench drain along the pedestrian yard, inside the fenceRãnh thu nước sân trước, sau hàng ràoThe level yard falls 1 % to it; piped to the front pit. | (3645, 200) – (9350, 350) | −0.400 / −0.160 | — | SV-mh-2 |
| SV-mh-2 | Front inspection pit → public drainHố ga trước → cống công cộngAll waste and rainwater leave the lot here: septic-tank outflow, grey water and rainwater (separate pipes into the pit, one outfall to the public sewer/drain per local utility rules). In the driveway in front of the garage: sealed heavy-duty (B125) cover laid to the ramp (−0.254 → −0.176). | (1650, 350) – (2250, 950) | −1.000 / −0.254 → −0.176 | — | public-drain |
| SV-mh-1 | Rear inspection pitHố ga sauCollects the rear downpipes, the shared-bathroom grey water and the laundry waste. Main to the front pit: uPVC Ø110 at ≥ 1 % (≈ 1.9 %) along the rear yard to x ≈ 5.0 m, then forward under the GF slab between the septic tank and the water tank (≥ 1.7 m from each) and across the front yard; sleeves through the ground beams on grids 4, 3, 2 and 1. | (8800, 14000) – (9400, 14600) | −0.600 / −0.150 | — | SV-mh-2 |
| SV-rd-1 | Roof drain Ø90Phễu thu Ø90 | (240, 1690) – (440, 1890) | +7.250 / +7.500 | — | SV-dp-3 |
| SV-rd-2 | Roof drain Ø90Phễu thu Ø90 | (9550, 1400) – (9750, 1600) | +7.250 / +7.500 | — | SV-dp-4 |
| SV-rd-3 | Roof drain Ø90Phễu thu Ø90 | (250, 12550) – (450, 12750) | +7.250 / +7.500 | — | SV-dp-1 |
| SV-rd-4 | Roof drain Ø90Phễu thu Ø90 | (9550, 12550) – (9750, 12750) | +7.250 / +7.500 | — | SV-dp-2 |
| SV-fd-laundry | Laundry floor drain (grey water)Phễu thu khu giặt (nước xám)Inside a 50 mm kerb around the laundry corner so terrace rainwater stays out of the grey-water pipe. | (1075, 11700) – (1225, 11850) | +7.250 / +7.500 | — | SV-dp-5 |
| SV-dp-6 | Short downpipe from penthouse-roof scupperỐng xả từ máng tràn mái tumOnto a splash pad on side terrace 2.05, which falls to roof drain SV-rd-2. | (6465, 5500) – (6615, 5650) | +7.500 / +10.700 | — | SV-rd-2 |
| SV-dp-7 | Short downpipe from penthouse-roof scupperỐng xả từ máng tràn mái tumOnto a splash pad on side terrace 2.05, which falls to roof drain SV-rd-4. | (6465, 8600) – (6615, 8750) | +7.500 / +10.700 | — | SV-rd-4 |
| SV-rd-5 | Scupper outlet Ø75 through the parapetMáng tràn Ø75 qua tường chắn mái | (6050, 5500) – (6200, 5650) | +10.410 / +10.700 | — | SV-dp-6 |
| SV-rd-6 | Scupper outlet Ø75 through the parapetMáng tràn Ø75 qua tường chắn mái | (6050, 8600) – (6200, 8750) | +10.410 / +10.700 | — | SV-dp-7 |
| SV-rd-7 | Loggia floor drainPhễu thu lô giaBeside downpipe SV-dp-4 and branches into it (Y-junction). | (9300, 1400) – (9450, 1550) | +3.950 / +4.100 | — | SV-dp-4 |
| SV-fd-gwc | Shower floor drain (grey water)Phễu thu sàn tắm (nước xám) | (7600, 7200) – (7750, 7350) | −0.200 / ±0.000 | — | SV-mh-2 |
| SV-fd-mb | Floor drain (grey water)Phễu thu sàn (nước xám) | (6850, 7250) – (7000, 7400) | +3.770 / +4.100 | — | SH-1 |
| SV-fd-sb | Floor drain (grey water)Phễu thu sàn (nước xám) | (5700, 12250) – (5850, 12400) | +3.770 / +4.100 | — | SH-2 |
| SV-dp-1 | Rainwater downpipe Ø90 (on rear wall)Ống thoát nước mưa Ø90 (tường sau)Fed by roof drain SV-rd-3 through a parapet outlet. | (300, 13000) – (450, 13150) | −0.150 / +7.500 | — | SV-mh-1 |
| SV-dp-2 | Rainwater downpipe Ø90 (on rear wall)Ống thoát nước mưa Ø90 (tường sau)Fed by roof drain SV-rd-4 through a parapet outlet. | (9550, 13000) – (9700, 13150) | −0.150 / +7.500 | — | SV-mh-1 |
| SV-dp-3 | Rainwater downpipe Ø90 (boxed in the garage / bedroom 2 corner)Ống thoát nước mưa Ø90 (hộp gen góc gara / phòng ngủ 2)Fed by roof drain SV-rd-1; behind the garage-shutter box and clear of its guide rail; to the front pit, never onto the sidewalk. | (265, 1715) – (415, 1865) | −0.150 / +7.500 | — | SV-mh-2 |
| SV-dp-4 | Rainwater downpipe Ø90 (boxed in the living-room corner)Ống thoát nước mưa Ø90 (hộp gen góc phòng khách)Fed by roof drain SV-rd-2 and the loggia drain SV-rd-7. | (9600, 1400) – (9750, 1550) | −0.150 / +7.500 | — | SV-mh-2 |
| SV-dp-5 | Laundry waste pipe Ø75 (grey water, on rear wall)Ống thoát nước giặt Ø75 (nước xám, tường sau)Grey water from SV-fd-laundry — kept separate from the rainwater downpipes. | (550, 13000) – (700, 13150) | −0.150 / +7.500 | — | SV-mh-1 |
Buried pipes under the ground floor and the yards: draw them as Pipes (or as model lines on a foundation plan) along these points, below the slab on grade, falling towards the element they end at; invert levels and falls are for the MEP engineer. Where a run crosses a ground beam, a sleeve is cast through the beam.
Buried pipe runsĐường ống chôn ngầm
| PipeỐng | ToVề | Route (x, y)Tuyến ống | LengthDài | Sleeves throughỐng lồng qua dầm |
|---|---|---|---|---|
| Septic tank outflow Ø110 | SV-mh-2 Front inspection pit | (1950, 3000) → (1950, 650) | 2.4 m | GB-1/A-B |
| Rear inspection pit outflow Ø110 | SV-mh-2 Front inspection pit | (9100, 14300) → (5000, 14300) → (5000, 650) → (1950, 650) | 20.8 m | GB-4/B-C, GB-3/B-C, GB-2/B-C, GB-1/B-C |
| SH-1 soil stack Ø110 | SV-septic Septic tank | (7950, 8765) → (4500, 8765) → (4500, 3600) → (3300, 3600) | 9.8 m | GB-C/2-3, GB-2/B-C, GB-B/1-1a |
| SH-1 grey-water stack Ø75 | SV-mh-2 Front inspection pit | (7950, 8765) → (5000, 8765) → (5000, 650) → (1950, 650) | 14.1 m | GB-C/2-3, GB-2/B-C, GB-1/B-C |
| SH-2 soil stack Ø110 | SV-septic Septic tank | (4015, 12555) → (4500, 12555) → (4500, 3600) → (3300, 3600) | 10.6 m | GB-3/B-C, GB-2/B-C, GB-B/1-1a |
| SH-2 grey-water stack Ø75 | SV-mh-1 Rear inspection pit | (4015, 12555) → (4015, 14200) → (8800, 14200) | 6.4 m | GB-4/B-C |
Furniture (optional)
Generic families for scale only: GF car ×1, GF motorbike ×1, GF wardrobe ×3, GF shelf ×3, GF sofa ×1, GF coffee-table ×1, GF tv-unit ×1, GF shower ×1, GF wc-pan ×1, GF basin ×1, GF kitchen-counter ×2, GF fridge ×1, GF dining-table ×1, GF chair ×6, GF bed-queen ×1, L1 bed-queen ×2, L1 desk ×2, L1 wardrobe ×4, L1 sofa ×1, L1 tv-unit ×1, L1 bed-king ×1, L1 shower ×2, L1 wc-pan ×2, L1 basin ×2, L1 bed-single ×1, RF altar ×1, RF washing-machine ×1, RF sink ×1, RF ac-outdoor ×2, RF ladder ×1, RF planter ×1, TR water-tank ×1, TR solar-heater ×1. Positions are in 10by15-house.json (furniture).
11. Views and sheets
Hình chiếu và bản vẽ
The drawing set: use these sheet numbers — the same as the title blocks of the drawings on /plans and in the downloads, so the cross-references on the drawings point at the right sheet. The Vietnamese permit numbering (KT = kiến trúc, architecture) is the second column. 12 of the 16 sheets are generated by this site; the others are drawn in Revit. Sheets marked “permit” are the drawings the permit dossier asks for [Nghị định 217/2026/NĐ-CP · Nghị định 140/2025/NĐ-CP]; the foundation plan and service connections come from the engineers.
Sheet listDanh mục bản vẽ
| SheetSố | Permit no.Số KT | TitleTên bản vẽ | ViewsHình chiếu | ScaleTỷ lệ | PermitXin phép | Reference drawingBản vẽ tham chiếu |
|---|---|---|---|---|---|---|
| A-000 | KT-00 | Cover sheet, drawing list and project dataBìa, danh mục bản vẽ và thông tin dự án | 3D view (aerial), drawing list, Project Information | — | — (draw in Revit) | |
| A-100 | KT-01 | Site planMặt bằng tổng thể | Site plan (toposolid, lot, setbacks, red line, true north) | 1:200 | permit | site-plan.svg |
| A-101 | KT-02 | Ground floor planMặt bằng tầng trệt | Floor plan GF, ceiling plan GF | 1:100 | permit | plan-GF.svg |
| A-102 | KT-03 | First floor planMặt bằng lầu 1 | Floor plan L1, ceiling plan L1 | 1:100 | permit | plan-L1.svg |
| A-103 | KT-04 | Roof terrace and penthouse planMặt bằng sân thượng và tum | Floor plan RF, ceiling plan RF | 1:100 | permit | plan-RF.svg |
| A-104 | KT-05 | Penthouse roof planMặt bằng mái tum | Floor plan TR | 1:100 | permit | plan-TR.svg |
| A-105 | KT-06 | Roof plan — drainage and fallsMặt bằng mái — thoát nước và độ dốc | Roof plan: terrace and penthouse roof, falls, drains, scuppers | 1:100 | roof-plan.svg | |
| A-201 | KT-07 | Front elevationMặt đứng chính | Elevation front | 1:100 | permit | elevation-front.svg |
| A-202 | KT-08 | Rear elevationMặt đứng sau | Elevation rear | 1:100 | permit | elevation-rear.svg |
| A-203 | KT-09 | Left elevationMặt đứng bên trái | Elevation left | 1:100 | permit | elevation-left.svg |
| A-204 | KT-10 | Right elevationMặt đứng bên phải | Elevation right | 1:100 | permit | elevation-right.svg |
| A-301 | KT-11 | Section A-AMặt cắt A-A | Section A | 1:100 | permit | section-a.svg |
| A-302 | KT-12 | Section B-BMặt cắt B-B | Section B | 1:100 | permit | section-b.svg |
| A-401 | KT-13 | Stair detailsChi tiết cầu thang | Stair plans and sections (ST-01, ST-02) | 1:50 | — (draw in Revit) | |
| A-402 | KT-14 | Bathroom and waterproofing detailsChi tiết khu vệ sinh và chống thấm | Bathroom plans 1:20, sunken-slab and waterproofing sections | 1:20 | — (draw in Revit) | |
| A-601 | KT-15 | Door, window and room schedulesBảng thống kê cửa, cửa sổ và phòng | Door, window and room schedules, type legends | — | — (draw in Revit) |
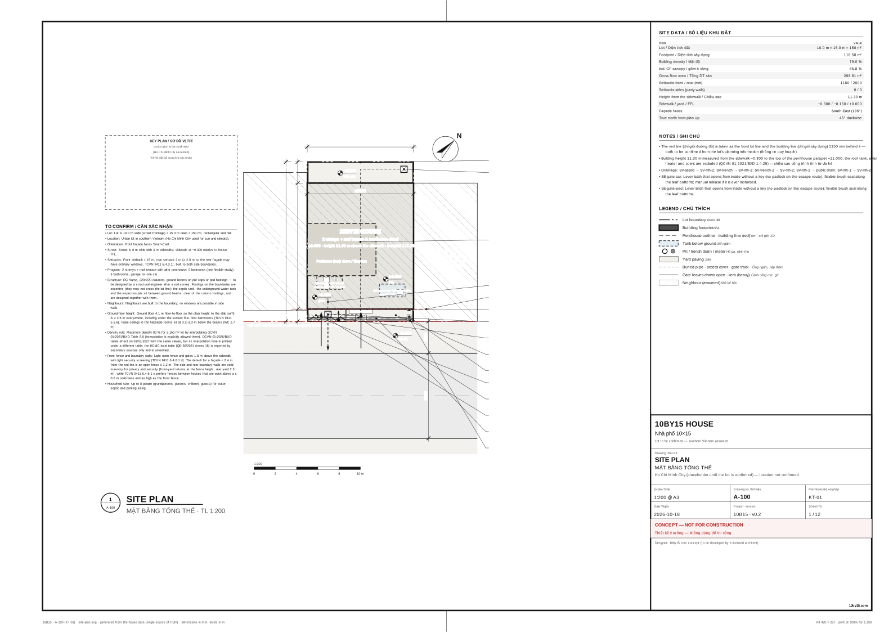
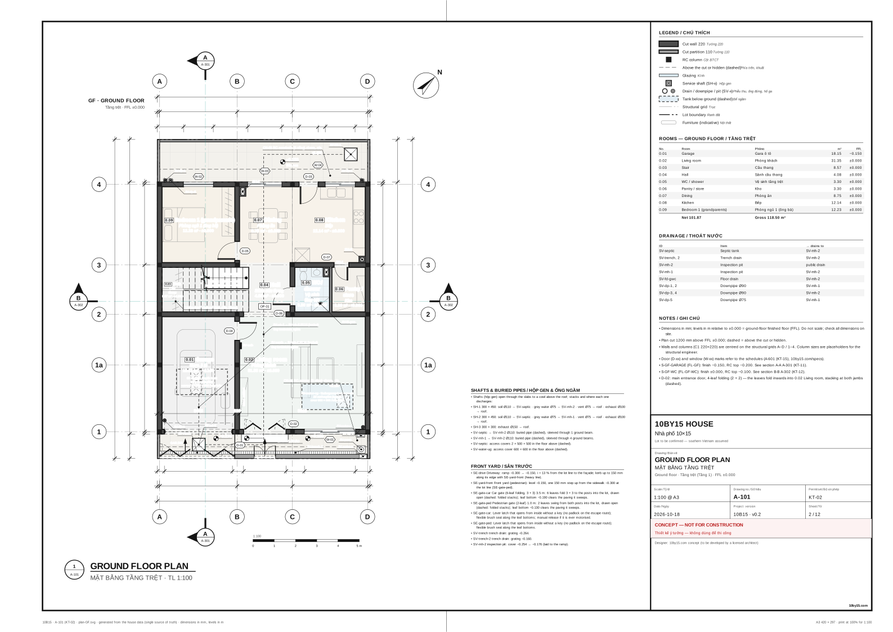
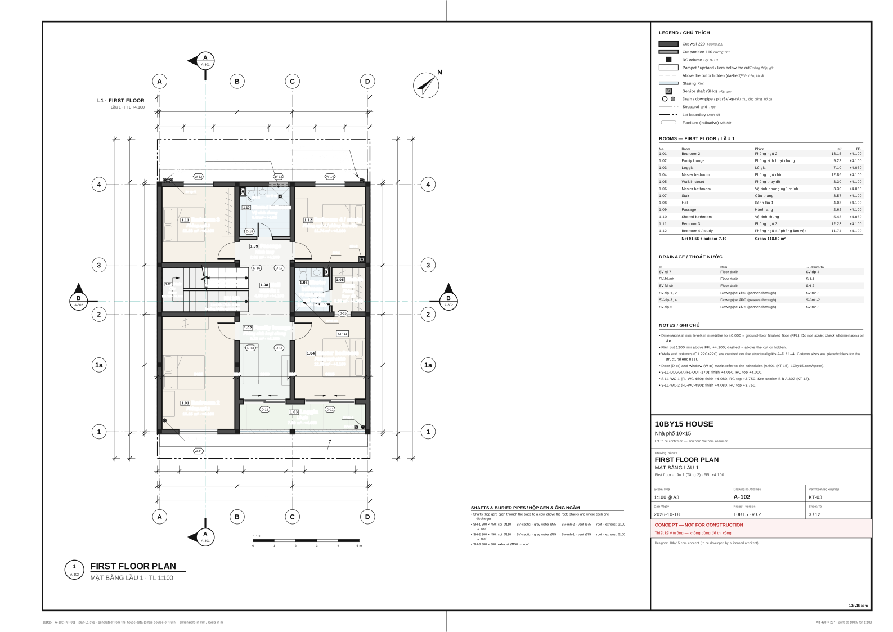
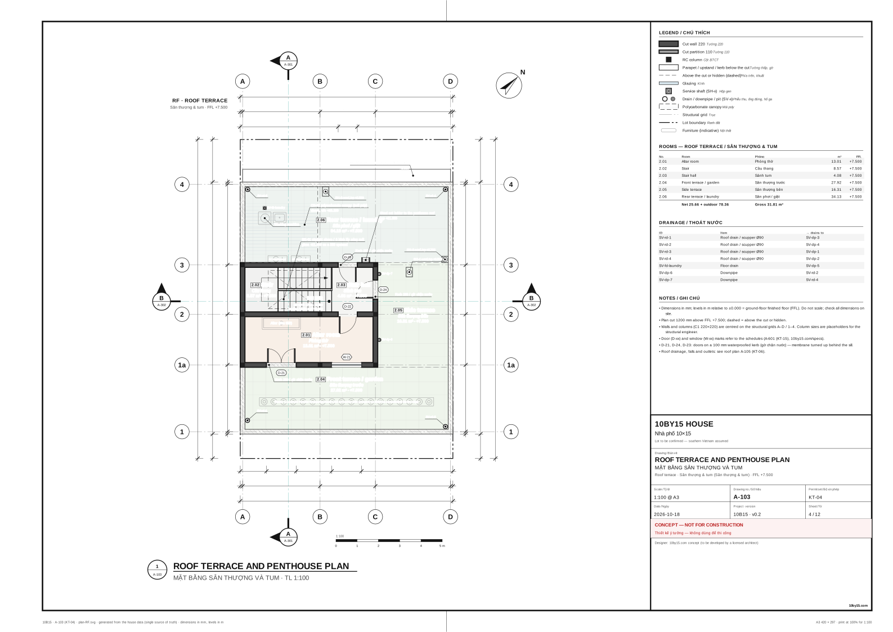
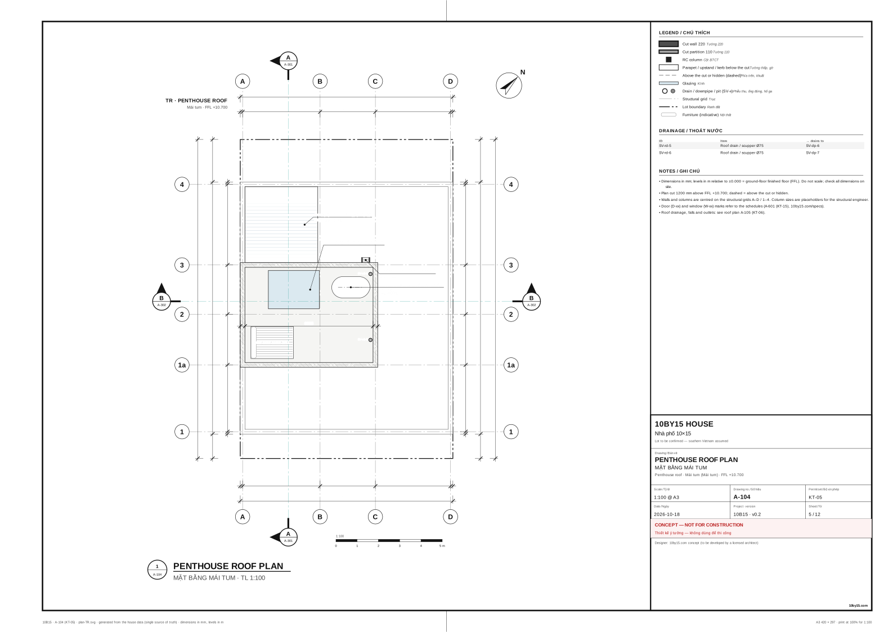
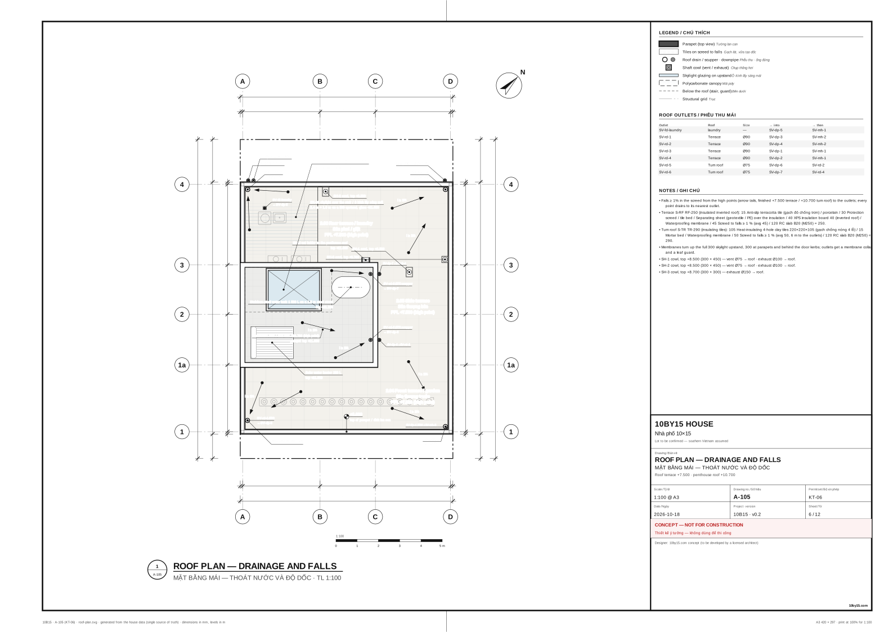
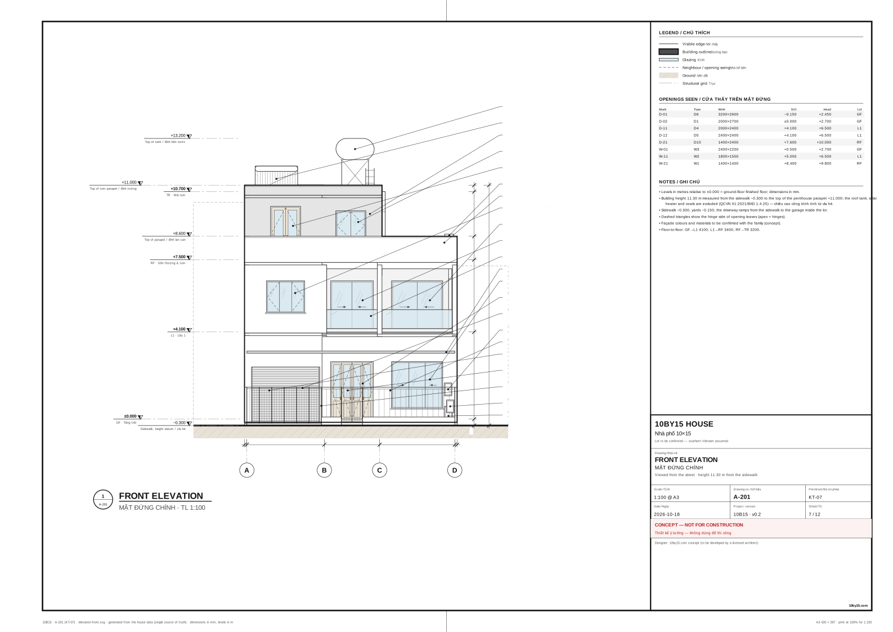
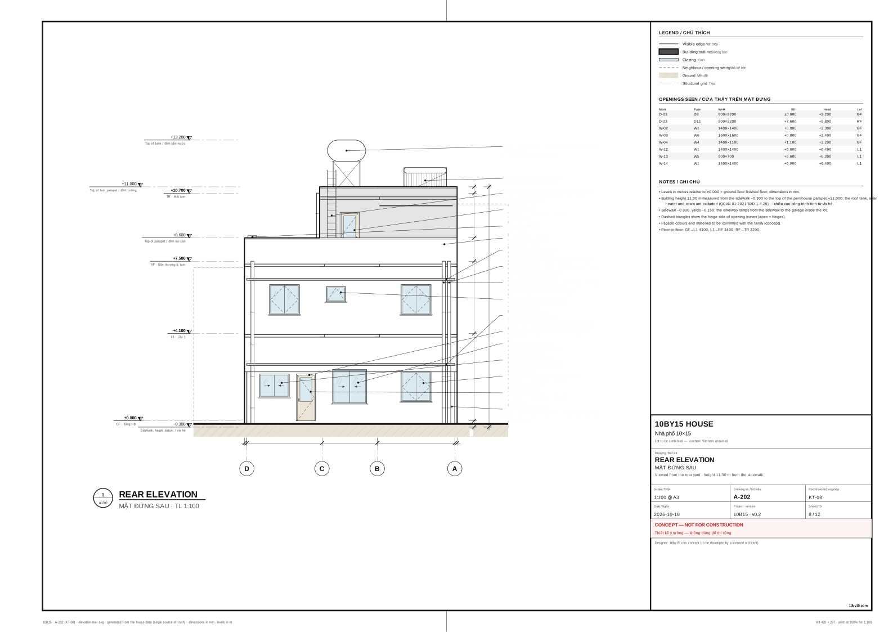
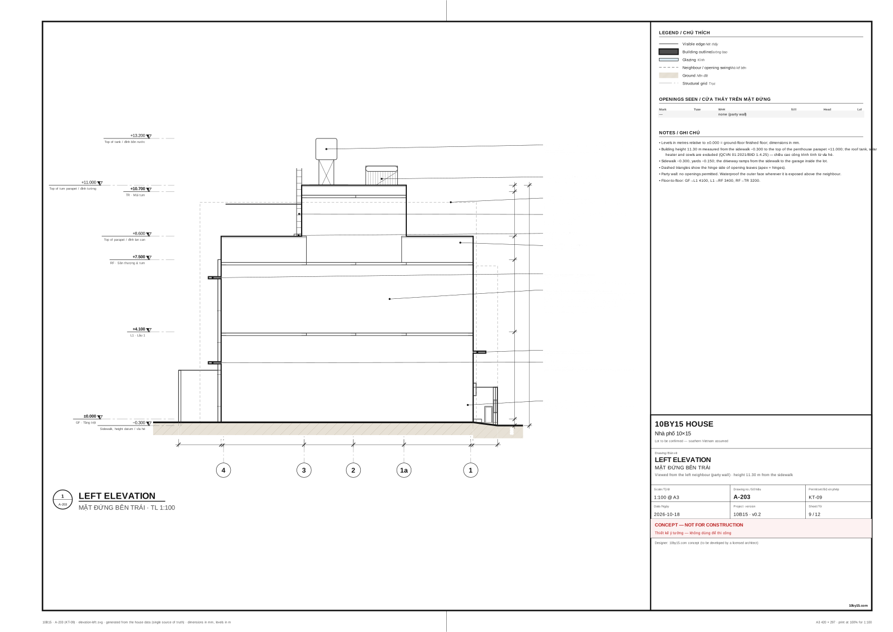
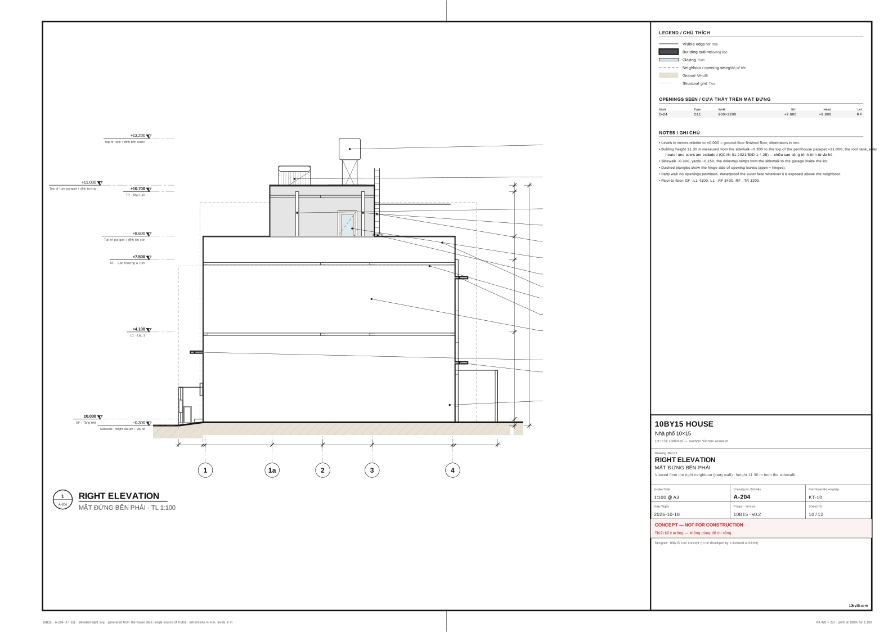
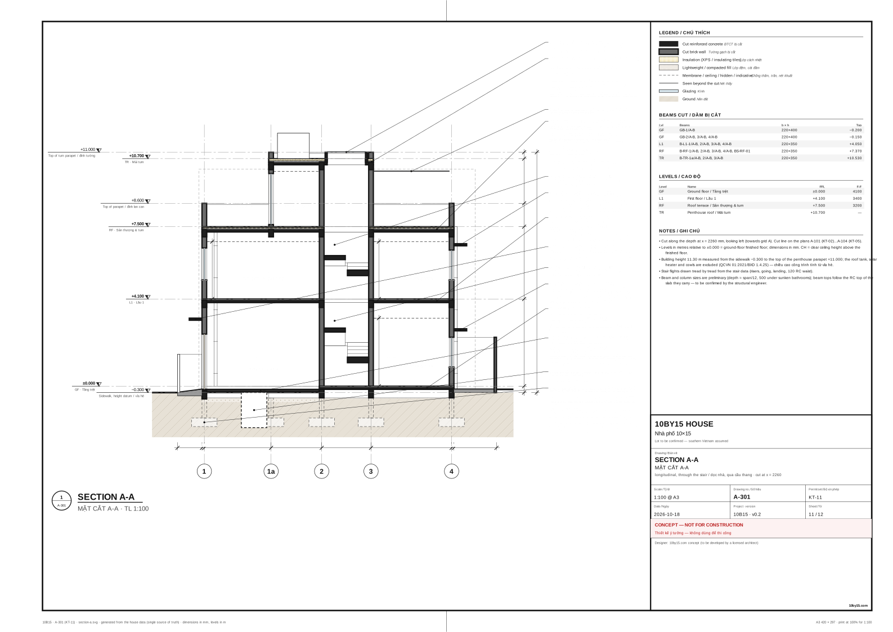
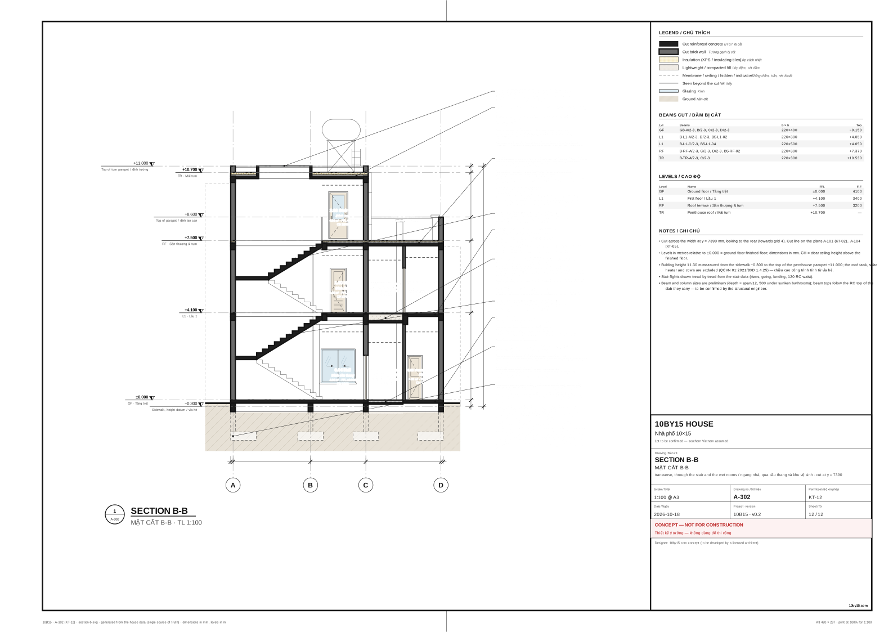
View templates
10B15 Plan 1:100— Detail Level Medium, cut patterns on, furniture on (family review) or off (permit set), grids and room tags.10B15 Plan 1:50 set-out— Detail Level Fine, dimensions to grids and wall centrelines, door and window tags, no furniture.10B15 Ceiling 1:100— ceiling plans with ceiling heights from the room schedule.10B15 Structural 1:100— columns and beams with marks, architecture halftone.10B15 Elevation 1:100and10B15 Section 1:50— level heads on both sides, the REF datums visible, material tags.
Title block fields come from Project Information (step 1). Keep the status line “Concept — not for construction” until a licensed designer issues the drawings.
12. QA — your model is right when…
Kiểm tra mô hình
Compare your Revit schedules with these numbers, all computed from the house data. Tick each line when it matches; ticks are saved in this browser only and reset automatically if the design changes. The same values are on the specifications page and in the CSV schedules.
Model QA checklist · Danh mục kiểm tra
0.01 Garage 18.15 m² · 0.02 Living room 31.35 m² · 0.03 Stair 8.57 m² · 0.04 Hall 4.08 m² · 0.05 WC / shower 3.30 m² · 0.06 Pantry / store 3.30 m² · 0.07 Dining 8.75 m² · 0.08 Kitchen 12.14 m² · 0.09 Bedroom 1 (grandparents) 12.23 m²
1.01 Bedroom 2 18.15 m² · 1.02 Family lounge 9.23 m² · 1.03 Loggia 7.10 m² · 1.04 Master bedroom 12.86 m² · 1.05 Walk-in closet 3.30 m² · 1.06 Master bathroom 3.30 m² · 1.07 Stair 8.57 m² · 1.08 Hall 4.08 m² · 1.09 Passage 2.62 m² · 1.10 Shared bathroom 5.48 m² · 1.11 Bedroom 3 12.23 m² · 1.12 Bedroom 4 / study 11.74 m²
2.01 Altar room 13.01 m² · 2.02 Stair 8.57 m² · 2.03 Stair hall 4.08 m² · 2.04 Front terrace / garden 27.92 m² · 2.05 Side terrace 16.31 m² · 2.06 Rear terrace / laundry 34.13 m²
13. Downloads
Tài liệu tải về
All files are regenerated from the house data on every build. Units are millimetres and the origin is the front-left lot corner, so CAD files link “Origin to Origin” without moving.
House data (single source of truth) Dữ liệu ngôi nhà
- /downloads/10by15-house.json
House data (JSON) · Dữ liệu ngôi nhà (JSON)
Everything on this site as one file: the full design data plus derived areas, wall heights and what every wall and column stands on, beam tops, parapets with their copings and stub columns, slab and RC tops with the tank access openings, shaft openings with their pipes, paving surfaces, gates and steps, buried pipe runs, opening positions, stair geometry, room separation lines, the sheet list and the design-check results, with units and axes spelled out.
In Revit: Read by the Revit helper script; also useful for Dynamo or pyRevit scripts of your own.
Schedules (CSV, UTF-8) Bảng thống kê (CSV)
- /downloads/schedules/levels.csv
Levels schedule (CSV) · Cao độ tầng (CSV)
One row per level. UTF-8 with BOM (opens in Excel with Vietnamese text). Same numbers as the schedules on the website.
In Revit: Make the same schedule in Revit (View › Schedules) and compare it line by line.
- /downloads/schedules/grids.csv
Grids schedule (CSV) · Trục định vị (CSV)
One row per grid line. UTF-8 with BOM (opens in Excel with Vietnamese text). Same numbers as the schedules on the website.
In Revit: Make the same schedule in Revit (View › Schedules) and compare it line by line.
- /downloads/schedules/rooms.csv
Rooms schedule (CSV) · Bảng phòng (CSV)
One row per room. UTF-8 with BOM (opens in Excel with Vietnamese text). Same numbers as the schedules on the website.
In Revit: Make the same schedule in Revit (View › Schedules) and compare it line by line.
- /downloads/schedules/doors.csv
Doors and cased openings schedule (CSV) · Bảng thống kê cửa đi (CSV)
One row per door / opening. UTF-8 with BOM (opens in Excel with Vietnamese text). Same numbers as the schedules on the website.
In Revit: Make the same schedule in Revit (View › Schedules) and compare it line by line.
- /downloads/schedules/windows.csv
Windows schedule (CSV) · Bảng thống kê cửa sổ (CSV)
One row per window. UTF-8 with BOM (opens in Excel with Vietnamese text). Same numbers as the schedules on the website.
In Revit: Make the same schedule in Revit (View › Schedules) and compare it line by line.
- /downloads/schedules/walls.csv
Walls schedule (CSV) · Bảng tường (CSV)
One row per wall. UTF-8 with BOM (opens in Excel with Vietnamese text). Same numbers as the schedules on the website.
In Revit: Make the same schedule in Revit (View › Schedules) and compare it line by line.
- /downloads/schedules/wall-types.csv
Wall types schedule (CSV) · Loại tường (CSV)
One row per wall type. UTF-8 with BOM (opens in Excel with Vietnamese text). Same numbers as the schedules on the website.
In Revit: Make the same schedule in Revit (View › Schedules) and compare it line by line.
- /downloads/schedules/slab-types.csv
Slab types schedule (CSV) · Loại sàn (CSV)
One row per slab type. UTF-8 with BOM (opens in Excel with Vietnamese text). Same numbers as the schedules on the website.
In Revit: Make the same schedule in Revit (View › Schedules) and compare it line by line.
- /downloads/schedules/opening-types.csv
Door and window types schedule (CSV) · Loại cửa (CSV)
One row per opening type. UTF-8 with BOM (opens in Excel with Vietnamese text). Same numbers as the schedules on the website.
In Revit: Make the same schedule in Revit (View › Schedules) and compare it line by line.
- /downloads/schedules/columns.csv
Columns schedule (CSV) · Bảng cột (CSV)
One row per column per storey. UTF-8 with BOM (opens in Excel with Vietnamese text). Same numbers as the schedules on the website.
In Revit: Make the same schedule in Revit (View › Schedules) and compare it line by line.
- /downloads/schedules/beams.csv
Beams schedule (CSV) · Bảng dầm (CSV)
One row per beam. UTF-8 with BOM (opens in Excel with Vietnamese text). Same numbers as the schedules on the website.
In Revit: Make the same schedule in Revit (View › Schedules) and compare it line by line.
- /downloads/schedules/shafts.csv
Service shafts schedule (CSV) · Bảng hộp gen kỹ thuật (CSV)
One row per shaft. UTF-8 with BOM (opens in Excel with Vietnamese text). Same numbers as the schedules on the website.
In Revit: Make the same schedule in Revit (View › Schedules) and compare it line by line.
- /downloads/schedules/services.csv
Services (drainage, water, power) schedule (CSV) · Bảng hạng mục kỹ thuật (thoát nước, cấp nước, điện) (CSV)
One row per tank, pit, drain, downpipe, pump, meter or board. UTF-8 with BOM (opens in Excel with Vietnamese text). Same numbers as the schedules on the website.
In Revit: Make the same schedule in Revit (View › Schedules) and compare it line by line.
CAD plans (DXF, millimetres) Bản vẽ CAD (DXF, milimét)
- /downloads/cad/10by15-GF.dxf
Ground floor plan (DXF) · Mặt bằng Tầng trệt (DXF)
AutoCAD 2000 DXF in millimetres, origin at the front-left lot corner: walls, openings, structure, slab edges and sub-slabs, shafts with their pipes, services, tank access covers, buried pipe runs, rooms, grids.
In Revit: Insert › Link CAD into the GF floor plan: Current view only, Import units millimeter, Positioning Auto - Origin to Origin, Place at GF; trace walls by their centrelines.
- /downloads/cad/10by15-L1.dxf
First floor plan (DXF) · Mặt bằng Lầu 1 (DXF)
AutoCAD 2000 DXF in millimetres, origin at the front-left lot corner: walls, openings, structure, slab edges and sub-slabs, shafts with their pipes, services, rooms, grids.
In Revit: Insert › Link CAD into the L1 floor plan: Current view only, Import units millimeter, Positioning Auto - Origin to Origin, Place at L1; trace walls by their centrelines.
- /downloads/cad/10by15-RF.dxf
Roof terrace plan (DXF) · Mặt bằng Sân thượng & tum (DXF)
AutoCAD 2000 DXF in millimetres, origin at the front-left lot corner: walls, openings, structure, slab edges and sub-slabs, shafts with their pipes, services, rooms, grids.
In Revit: Insert › Link CAD into the RF floor plan: Current view only, Import units millimeter, Positioning Auto - Origin to Origin, Place at RF; trace walls by their centrelines.
- /downloads/cad/10by15-TR.dxf
Penthouse roof plan (DXF) · Mặt bằng Mái tum (DXF)
AutoCAD 2000 DXF in millimetres, origin at the front-left lot corner: walls, openings, structure, slab edges and sub-slabs, shafts with their pipes, services, rooms, grids.
In Revit: Insert › Link CAD into the TR floor plan: Current view only, Import units millimeter, Positioning Auto - Origin to Origin, Place at TR; trace walls by their centrelines.
- /downloads/cad/10by15-site.dxf
Site plan (DXF) · Mặt bằng tổng thể (DXF)
Lot, red line and building line, setbacks, street and sidewalk, the paving surfaces (driveway ramp with arrow, level yard) with the kerb and the step at the gate, spot levels, trench drains, the front pit, tank covers and buried pipe runs, building and penthouse outlines, canopies, fence, gates with their leaves, services, neighbours, north arrow.
In Revit: Link into the site plan, Origin to Origin, millimetres; use it to place the toposolid, the driveway ramp, pads and site components.
Revit helper Công cụ hỗ trợ Revit
- /downloads/revit/build_10by15_revit.py
Revit helper script (pyRevit / RevitPythonShell) · Script dựng mô hình Revit
Creates levels and reference levels, grids, plan views, wall and floor types (membranes as 0 mm Membrane Layers), walls on the structure, structural floors and sub-slabs with the tank access openings, shaft openings, doors/windows (if families are loaded) with sills and swings, room separation lines, rooms and tags, columns and beams on their settled tops, parapet copings and stub columns, and links the DXFs. UNTESTED in Revit — dry-run first.
In Revit: Read README.txt first; start from an empty metric project and check the result against the QA checklist.
- /downloads/revit/README.txt
Read me first (Revit set-up guide) · Hướng dẫn (đọc trước)
Units, origin, true north, levels and datums, walls, columns and beams on the structure, parapets, floors and RC tops, access openings, shafts and their pipes, door rough openings, paving, gates and buried services, the sheet list, how to link the DXFs, run the script and check the model against the schedules.
Drawing set (SVG, A3, to scale) Bộ bản vẽ (SVG, khổ A3, đúng tỷ lệ)
- /downloads/drawings/site-plan.svg
A-100 Site plan (SVG) · KT-01 Mặt bằng tổng thể (SVG)
Sheet A-100 / KT-01, 1:200 on A3: vector drawing as shown on the website; opens in any browser, prints to scale at 100 %.
In Revit: Reference for checking the matching Revit view; the sheet number is the one to use in the Revit sheet set.
- /downloads/drawings/plan-GF.svg
A-101 Ground floor plan (SVG) · KT-02 Mặt bằng tầng trệt (SVG)
Sheet A-101 / KT-02, 1:100 on A3: vector drawing as shown on the website; opens in any browser, prints to scale at 100 %.
In Revit: Reference for checking the matching Revit view; the sheet number is the one to use in the Revit sheet set.
- /downloads/drawings/plan-L1.svg
A-102 First floor plan (SVG) · KT-03 Mặt bằng lầu 1 (SVG)
Sheet A-102 / KT-03, 1:100 on A3: vector drawing as shown on the website; opens in any browser, prints to scale at 100 %.
In Revit: Reference for checking the matching Revit view; the sheet number is the one to use in the Revit sheet set.
- /downloads/drawings/plan-RF.svg
A-103 Roof terrace and penthouse plan (SVG) · KT-04 Mặt bằng sân thượng và tum (SVG)
Sheet A-103 / KT-04, 1:100 on A3: vector drawing as shown on the website; opens in any browser, prints to scale at 100 %.
In Revit: Reference for checking the matching Revit view; the sheet number is the one to use in the Revit sheet set.
- /downloads/drawings/plan-TR.svg
A-104 Penthouse roof plan (SVG) · KT-05 Mặt bằng mái tum (SVG)
Sheet A-104 / KT-05, 1:100 on A3: vector drawing as shown on the website; opens in any browser, prints to scale at 100 %.
In Revit: Reference for checking the matching Revit view; the sheet number is the one to use in the Revit sheet set.
- /downloads/drawings/roof-plan.svg
A-105 Roof plan — drainage and falls (SVG) · KT-06 Mặt bằng mái — thoát nước và độ dốc (SVG)
Sheet A-105 / KT-06, 1:100 on A3: vector drawing as shown on the website; opens in any browser, prints to scale at 100 %.
In Revit: Reference for checking the matching Revit view; the sheet number is the one to use in the Revit sheet set.
- /downloads/drawings/elevation-front.svg
A-201 Front elevation (SVG) · KT-07 Mặt đứng chính (SVG)
Sheet A-201 / KT-07, 1:100 on A3: vector drawing as shown on the website; opens in any browser, prints to scale at 100 %.
In Revit: Reference for checking the matching Revit view; the sheet number is the one to use in the Revit sheet set.
- /downloads/drawings/elevation-rear.svg
A-202 Rear elevation (SVG) · KT-08 Mặt đứng sau (SVG)
Sheet A-202 / KT-08, 1:100 on A3: vector drawing as shown on the website; opens in any browser, prints to scale at 100 %.
In Revit: Reference for checking the matching Revit view; the sheet number is the one to use in the Revit sheet set.
- /downloads/drawings/elevation-left.svg
A-203 Left elevation (SVG) · KT-09 Mặt đứng bên trái (SVG)
Sheet A-203 / KT-09, 1:100 on A3: vector drawing as shown on the website; opens in any browser, prints to scale at 100 %.
In Revit: Reference for checking the matching Revit view; the sheet number is the one to use in the Revit sheet set.
- /downloads/drawings/elevation-right.svg
A-204 Right elevation (SVG) · KT-10 Mặt đứng bên phải (SVG)
Sheet A-204 / KT-10, 1:100 on A3: vector drawing as shown on the website; opens in any browser, prints to scale at 100 %.
In Revit: Reference for checking the matching Revit view; the sheet number is the one to use in the Revit sheet set.
- /downloads/drawings/section-a.svg
A-301 Section A-A (SVG) · KT-11 Mặt cắt A-A (SVG)
Sheet A-301 / KT-11, 1:100 on A3: vector drawing as shown on the website; opens in any browser, prints to scale at 100 %.
In Revit: Reference for checking the matching Revit view; the sheet number is the one to use in the Revit sheet set.
- /downloads/drawings/section-b.svg
A-302 Section B-B (SVG) · KT-12 Mặt cắt B-B (SVG)
Sheet A-302 / KT-12, 1:100 on A3: vector drawing as shown on the website; opens in any browser, prints to scale at 100 %.
In Revit: Reference for checking the matching Revit view; the sheet number is the one to use in the Revit sheet set.
Linking the CAD plans
Insert › Link CAD, one DXF per floor-plan view: Current view only, Import units millimeter, Positioning Auto - Origin to Origin, Place at the matching level (GF ±0.000 Tầng trệt, L1 +4.100 Lầu 1, RF +7.500 Sân thượng & tum, TR +10.700 Mái tum). Pin the links. Use them to snap walls and grids, then unload them before issuing drawings.