Skip to content

10B15 · v0.2 · 2026-10-18

Specifications & schedules

Thông số kỹ thuật & bảng thống kê

The written half of the design: every figure, schedule and build-up below is generated from the single house model that also draws the plans and builds the 3D model, so they always agree. Each table can be downloaded as CSV for the Revit model and the bill of quantities.

Mọi số liệu, bảng thống kê và cấu tạo trên trang này được tạo tự động từ cùng một mô hình dữ liệu với bản vẽ và mô hình 3D, nên luôn khớp nhau. Mỗi bảng có thể tải về dạng CSV.

Concept — for review; not for constructionThiết kế ý tưởng — để xem xét, không dùng để thi côngConcept design — for family review and Revit modelling. Not for construction.

Project information

Thông tin dự án

Project · Dự án
10by15 House · Nhà phố 10×15
Project code · Mã
10B15
Version · Phiên bản
0.2 (2026-10-18)
Status · Trạng thái
Concept design — for family review and Revit modelling. Not for construction.
Client · Chủ đầu tư
The family
Address · Địa chỉ
Lot to be confirmed — southern Vietnam assumed
Designer · Thiết kế
10by15.com concept (to be developed by a licensed architect)
Description · Mô tả
Two-storey family townhouse with roof terrace and altar penthouse (tum) on a 10 m × 15 m urban lot in Vietnam. Reinforced-concrete frame with brick infill, built to both side boundaries.

Drawing list

Danh mục bản vẽ

The sheet numbers used on every drawing, in the downloads and in the Revit sheet list. KT numbers are the Vietnamese permit-set numbers (KT = kiến trúc). Sheets without a file are produced by the architect in Revit.

SheetsCác bản vẽ

SheetSố hiệuPermit setBộ xin phépTitleTên bản vẽScaleTỷ lệFileTệp
A-000KT-00Cover sheet, drawing list and project dataBìa, danh mục bản vẽ và thông tin dự án—in Revit
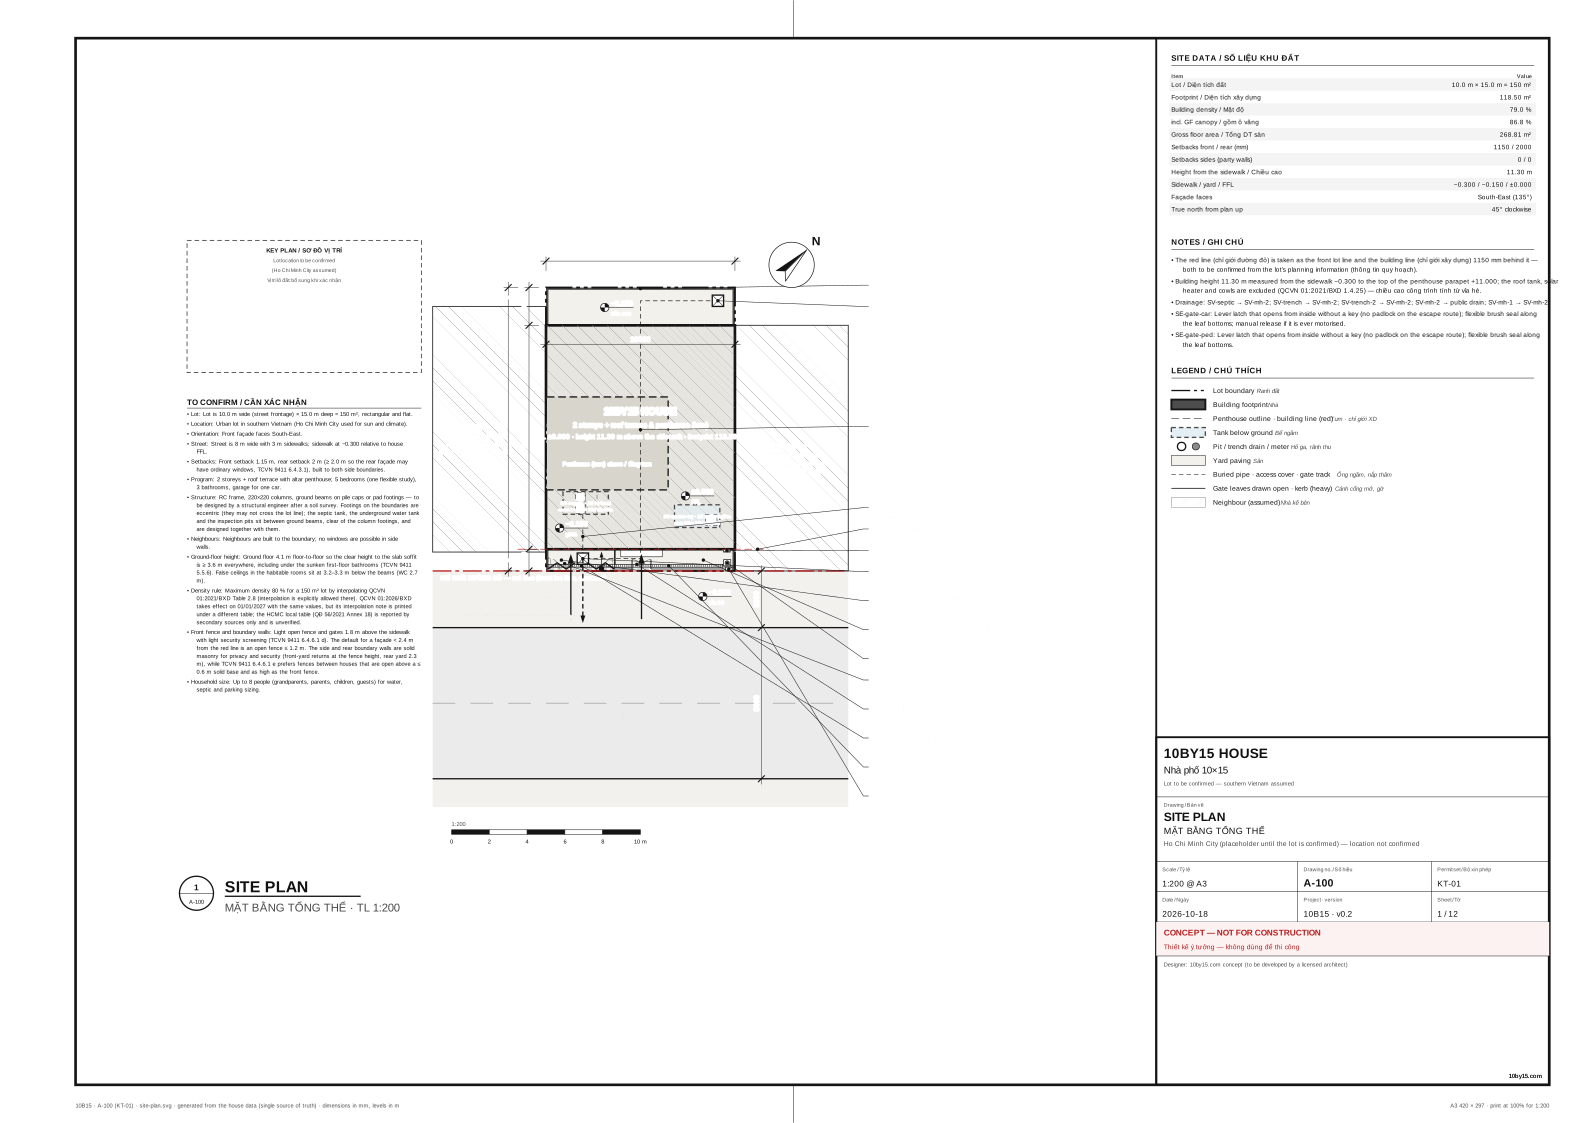
A-100KT-01Site planMặt bằng tổng thể1:200site-plan.svg
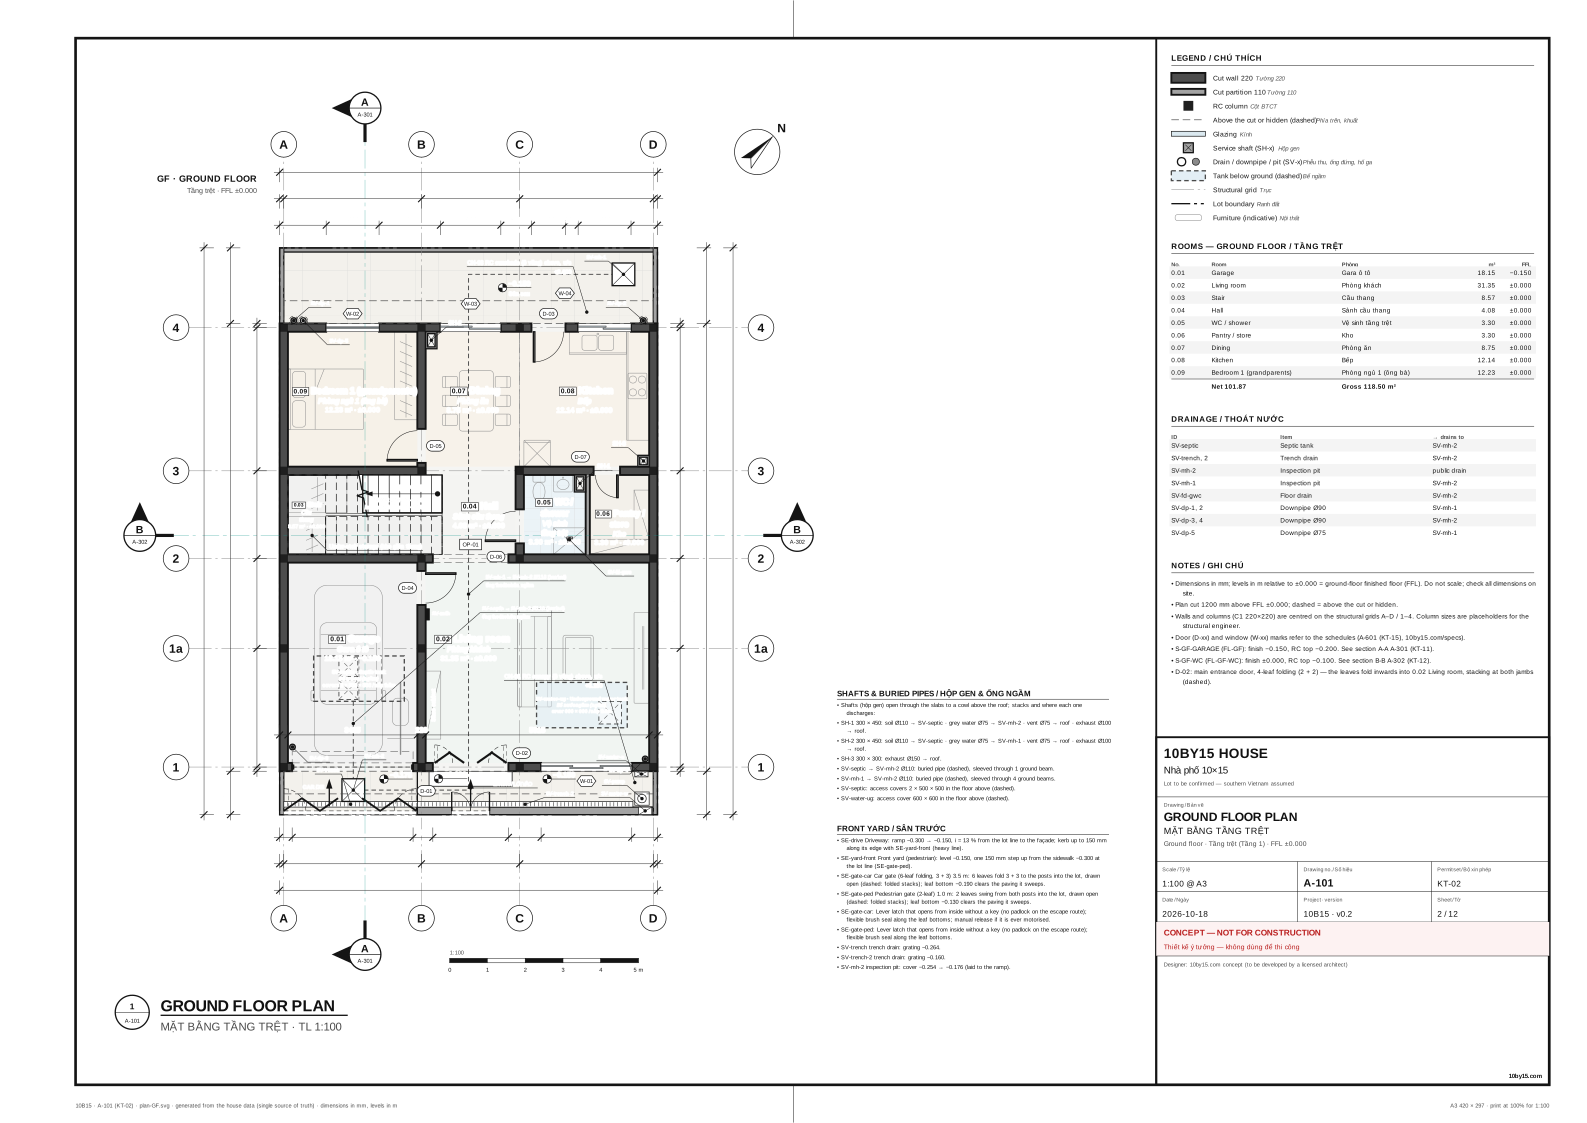
A-101KT-02Ground floor planMặt bằng tầng trệt1:100plan-GF.svg
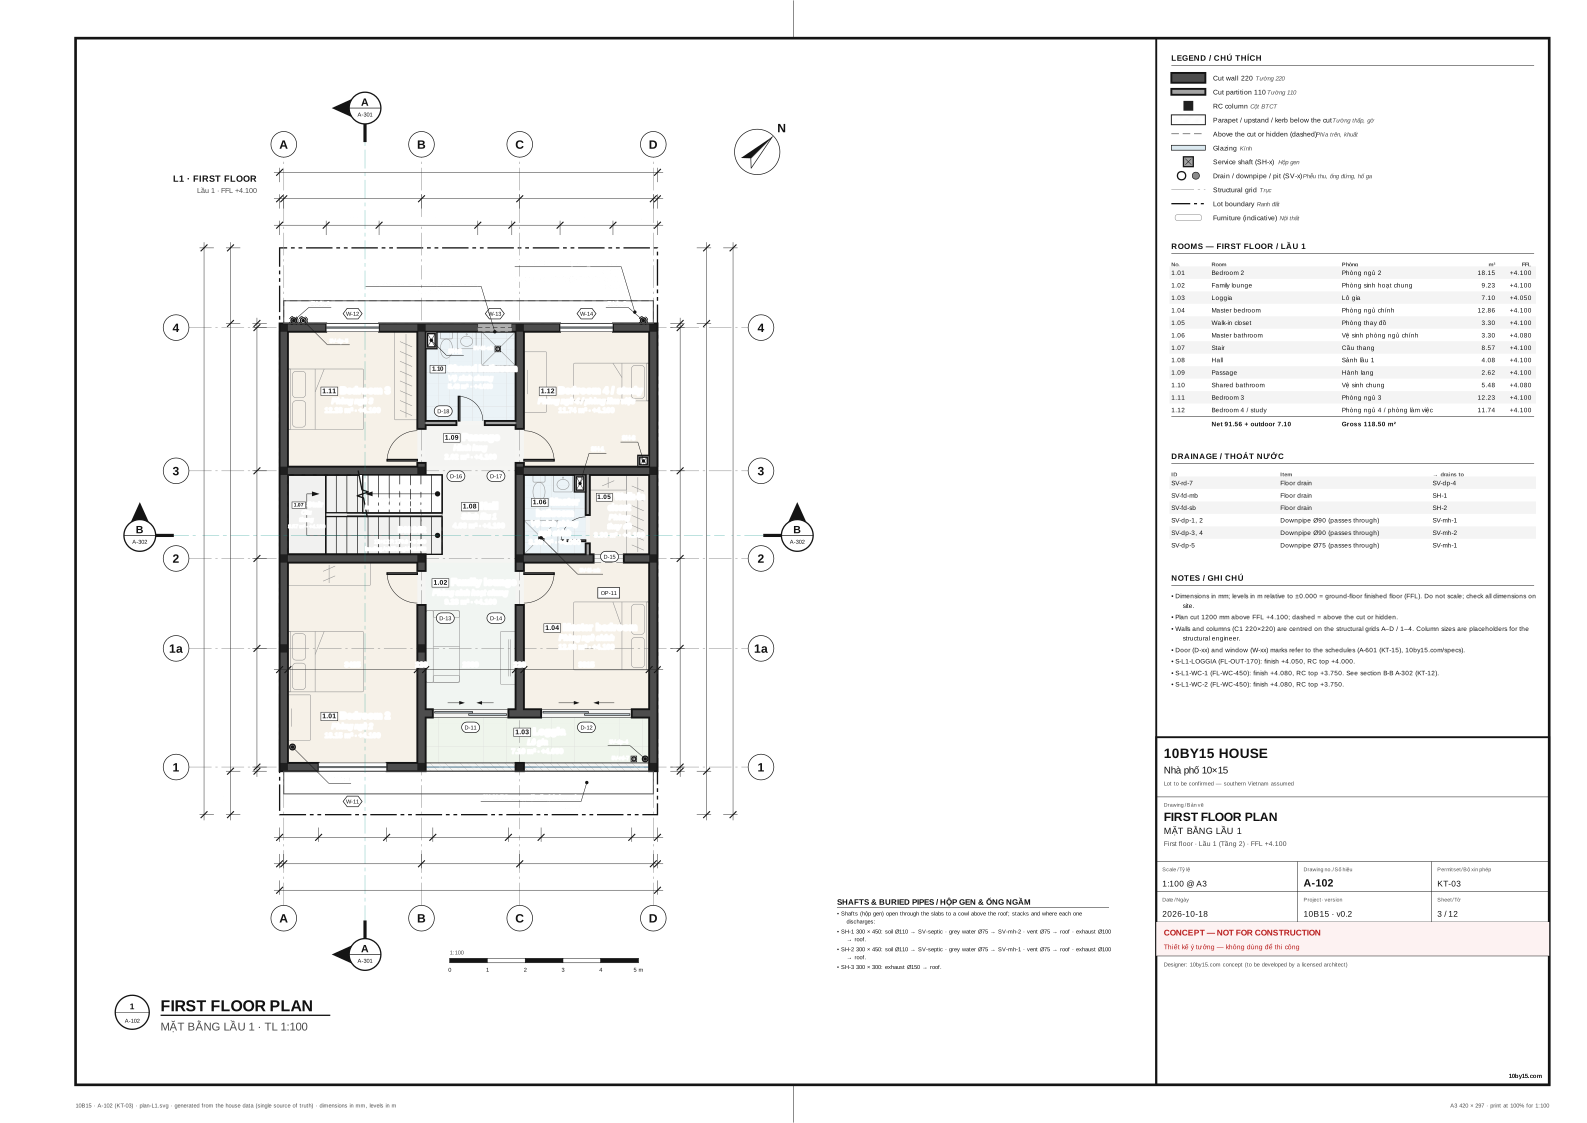
A-102KT-03First floor planMặt bằng lầu 11:100plan-L1.svg
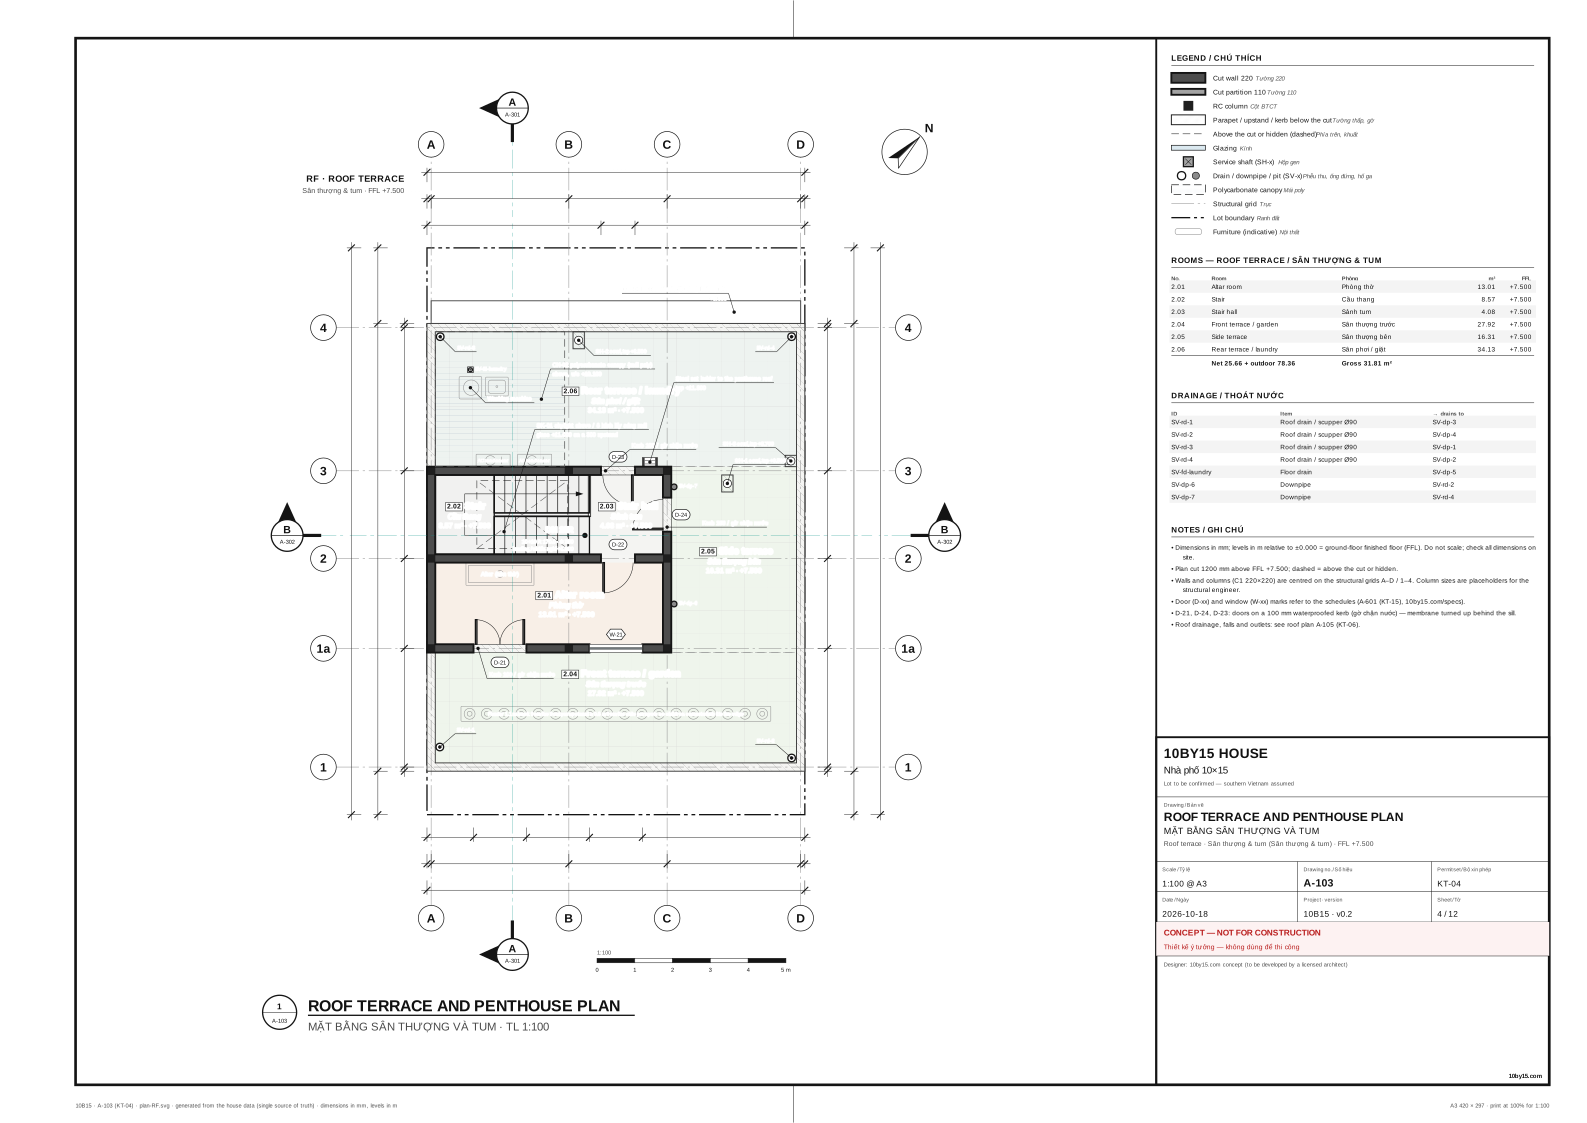
A-103KT-04Roof terrace and penthouse planMặt bằng sân thượng và tum1:100plan-RF.svg
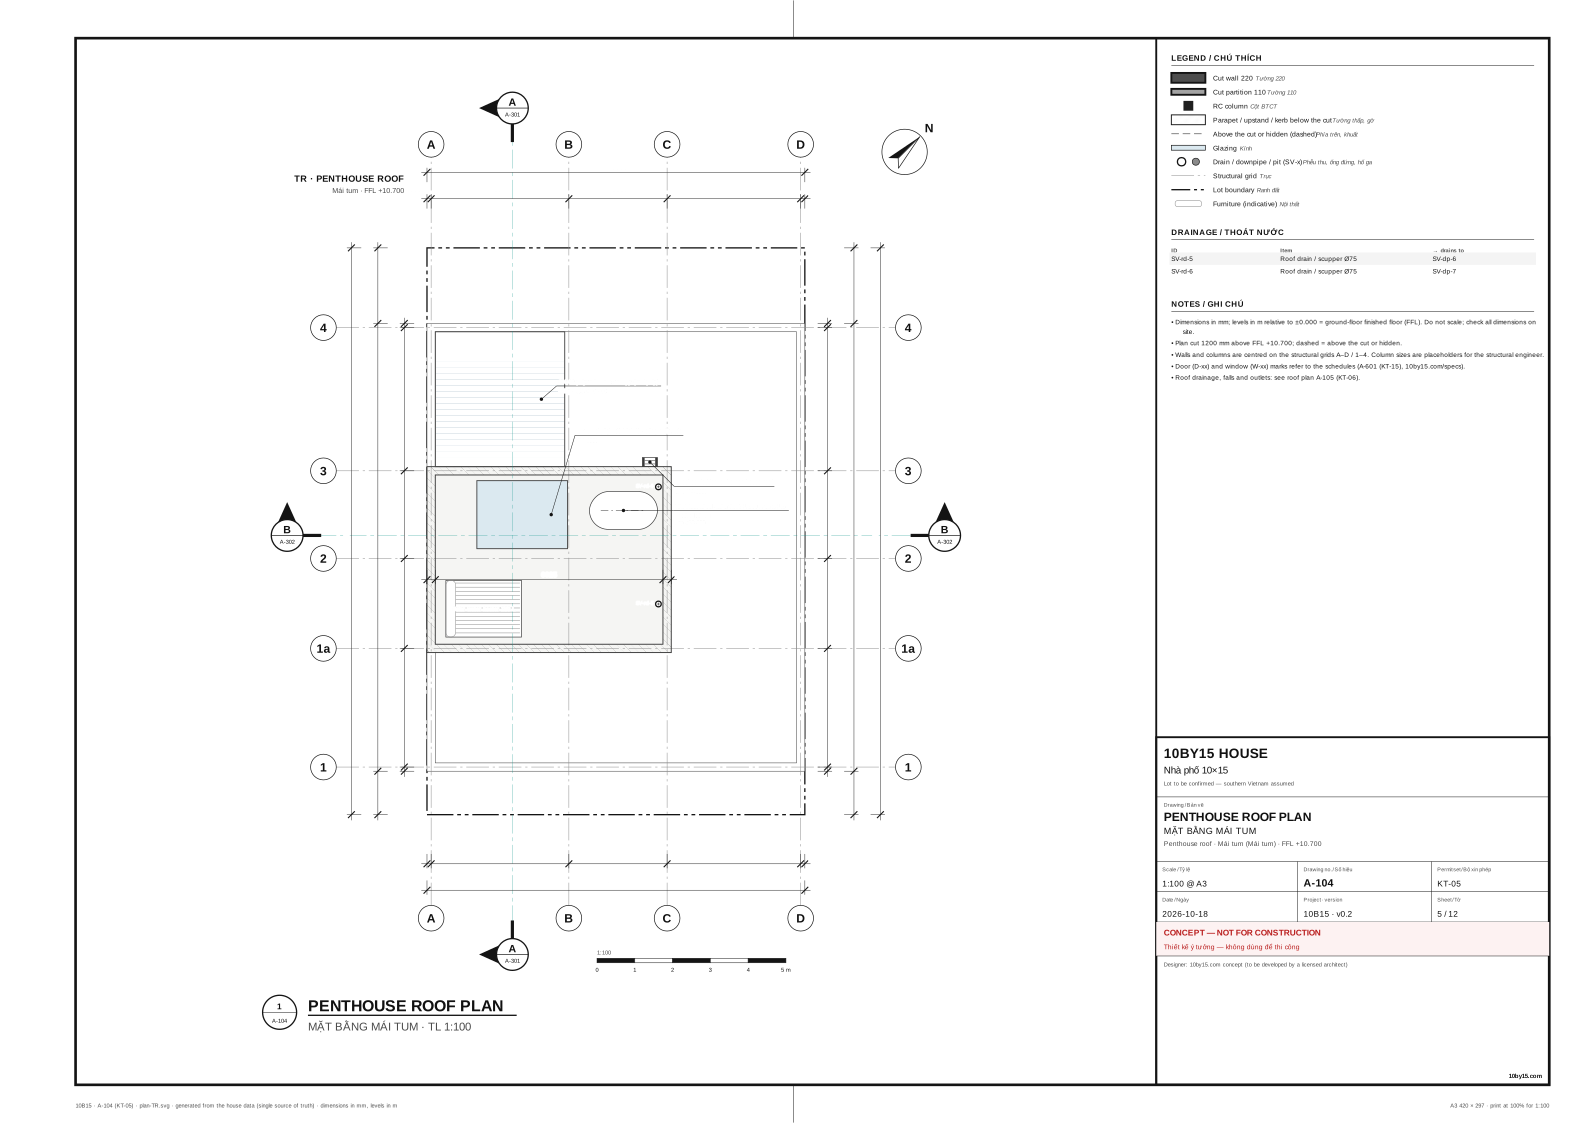
A-104KT-05Penthouse roof planMặt bằng mái tum1:100plan-TR.svg
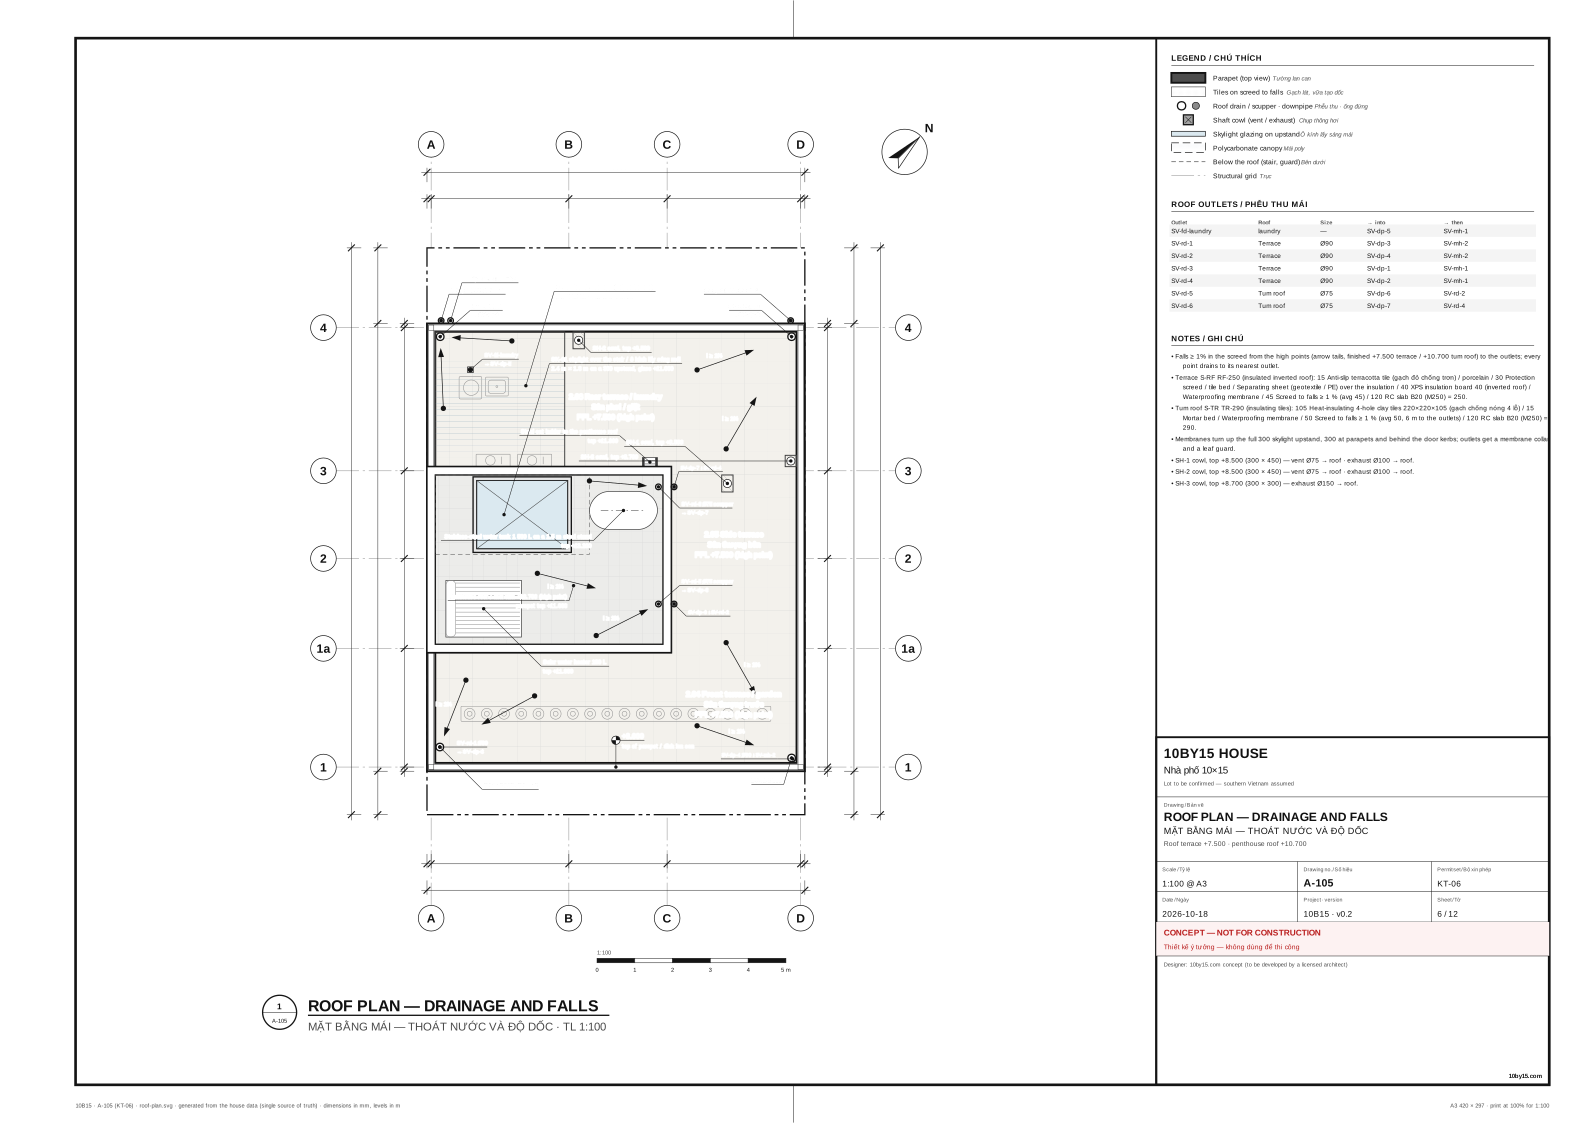
A-105KT-06Roof plan — drainage and fallsMặt bằng mái — thoát nước và độ dốc1:100roof-plan.svg
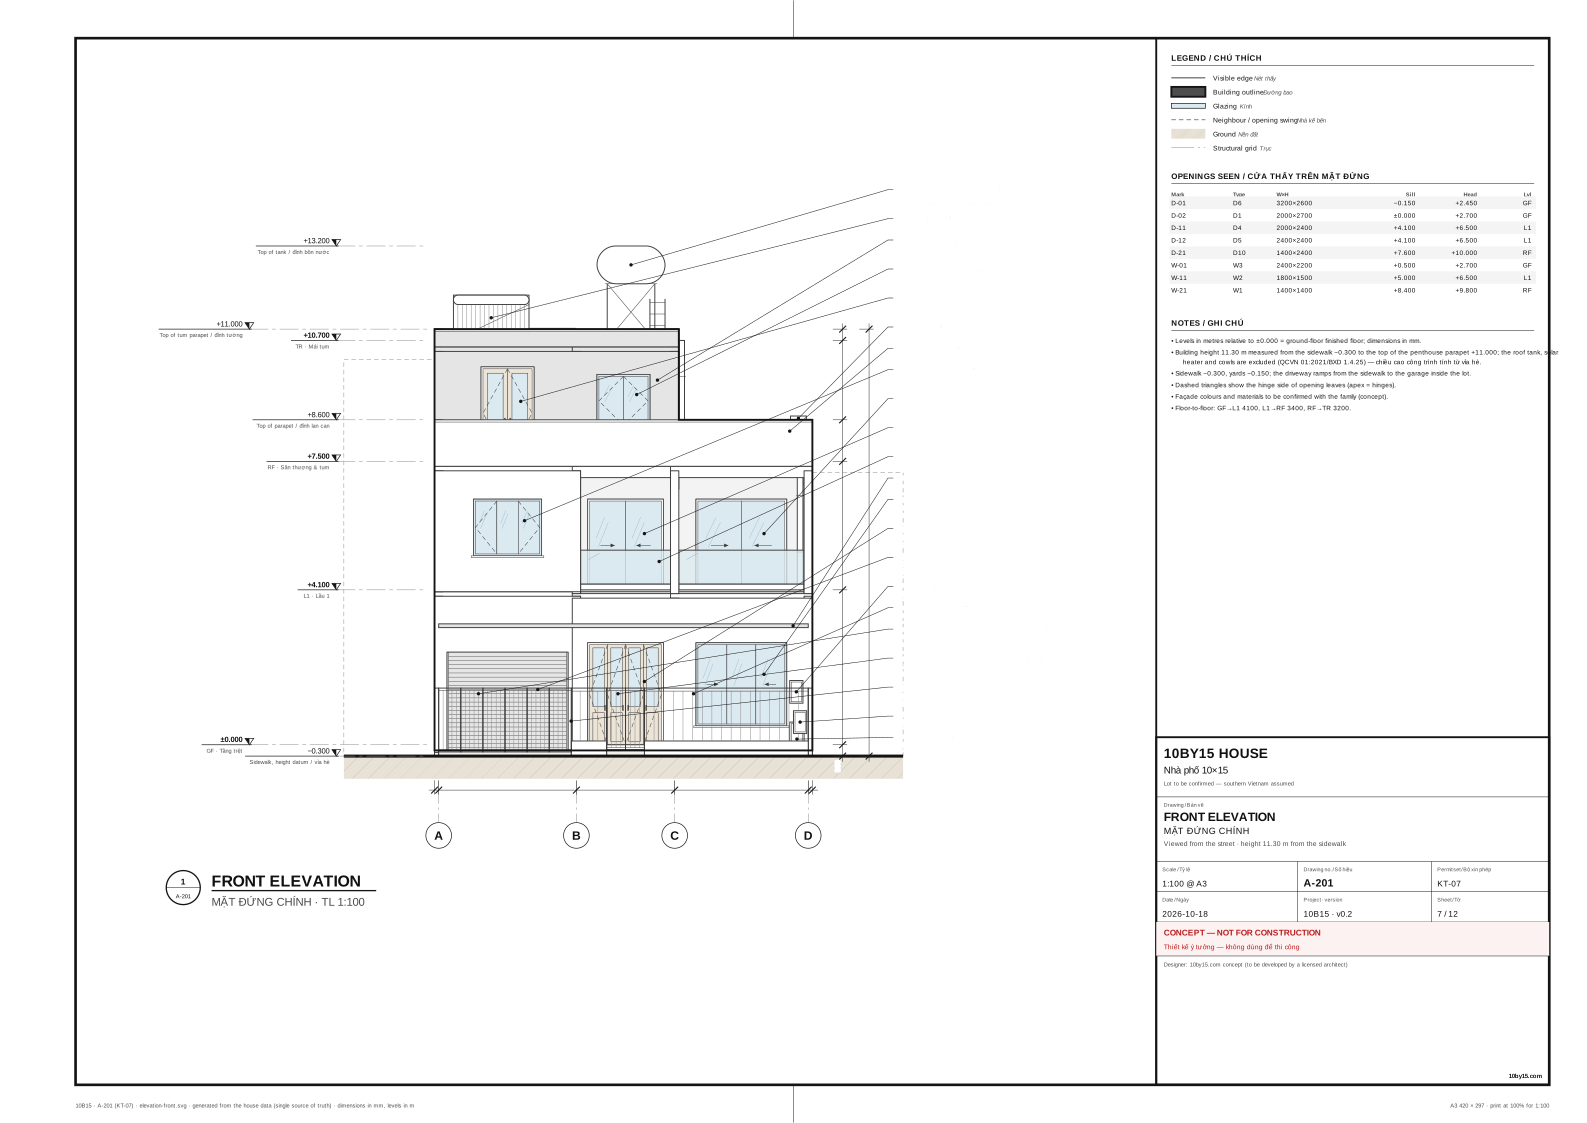
A-201KT-07Front elevationMặt đứng chính1:100elevation-front.svg
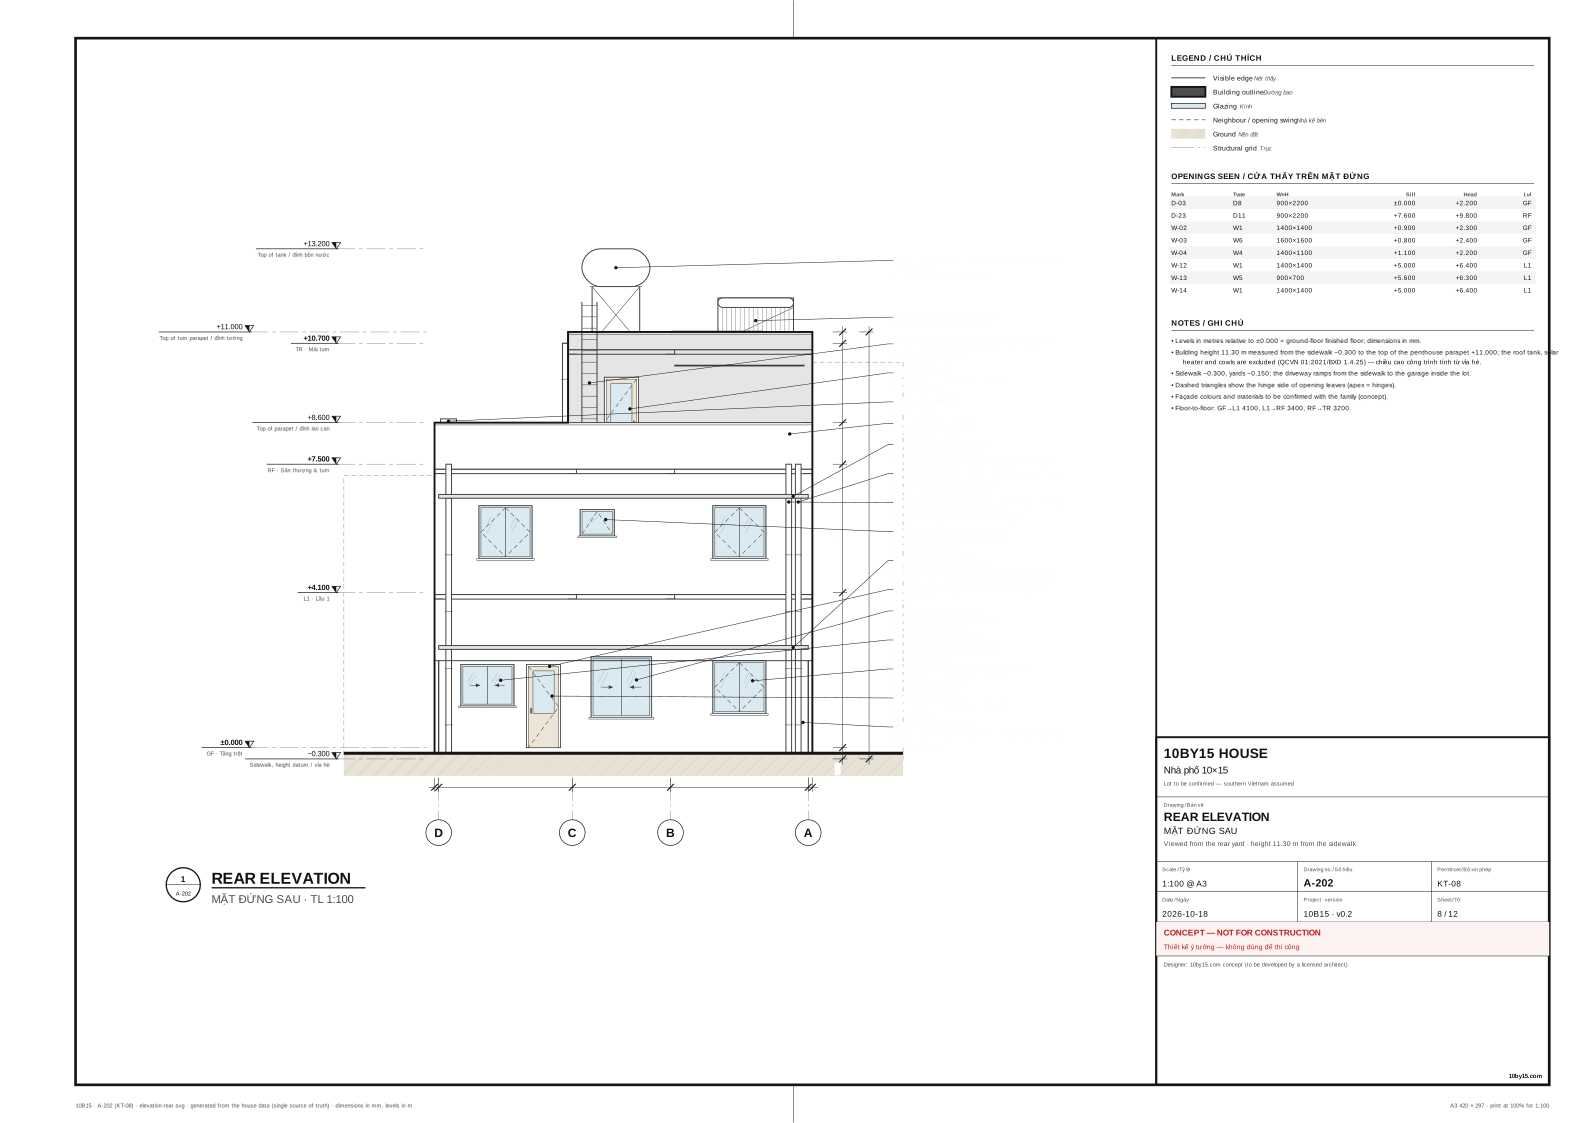
A-202KT-08Rear elevationMặt đứng sau1:100elevation-rear.svg
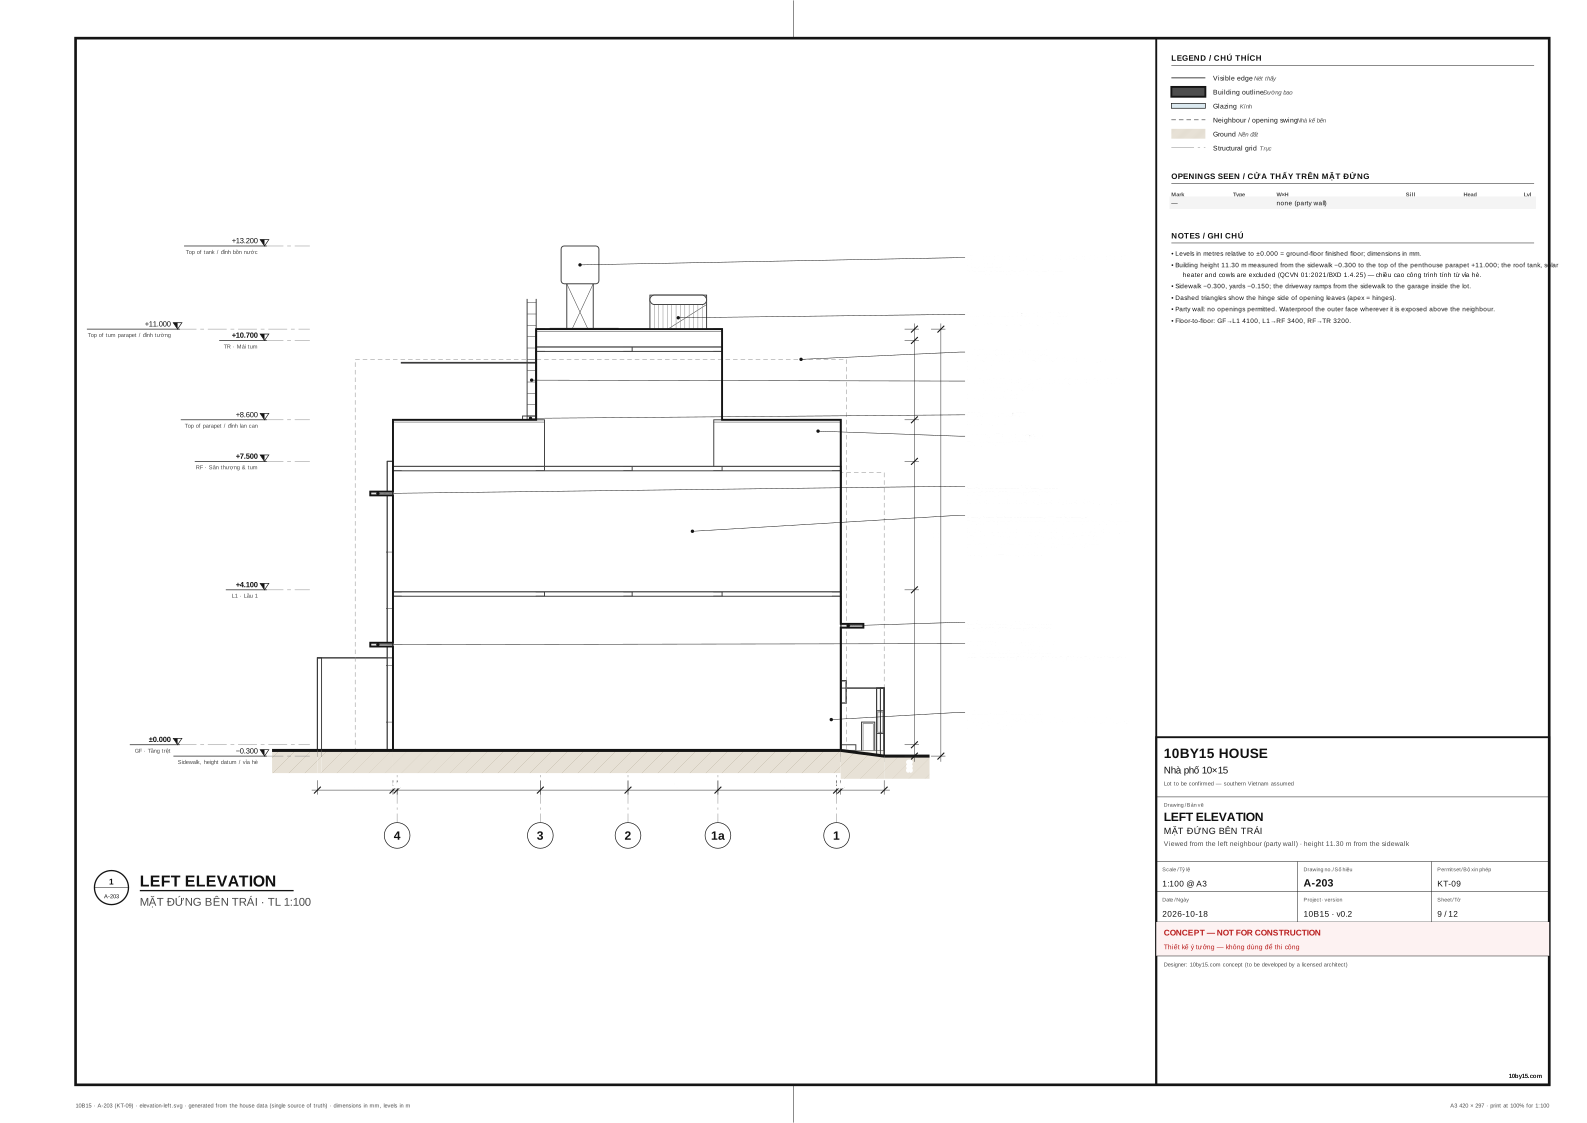
A-203KT-09Left elevationMặt đứng bên trái1:100elevation-left.svg
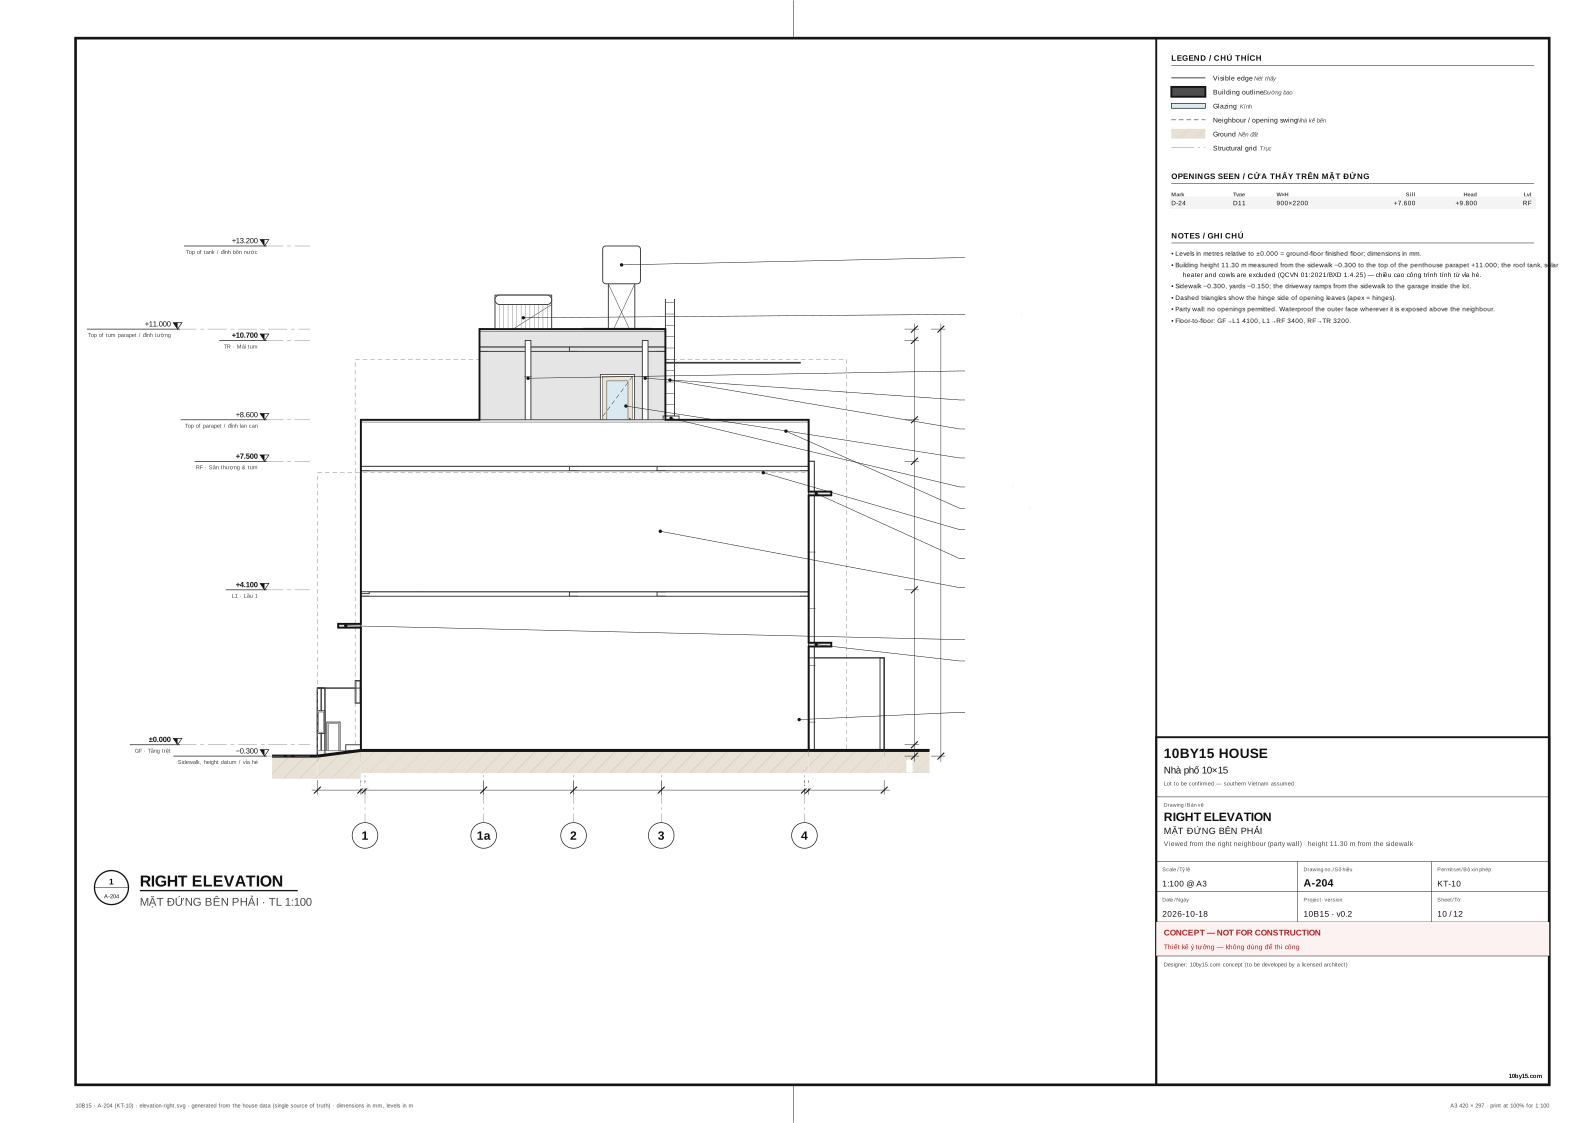
A-204KT-10Right elevationMặt đứng bên phải1:100elevation-right.svg
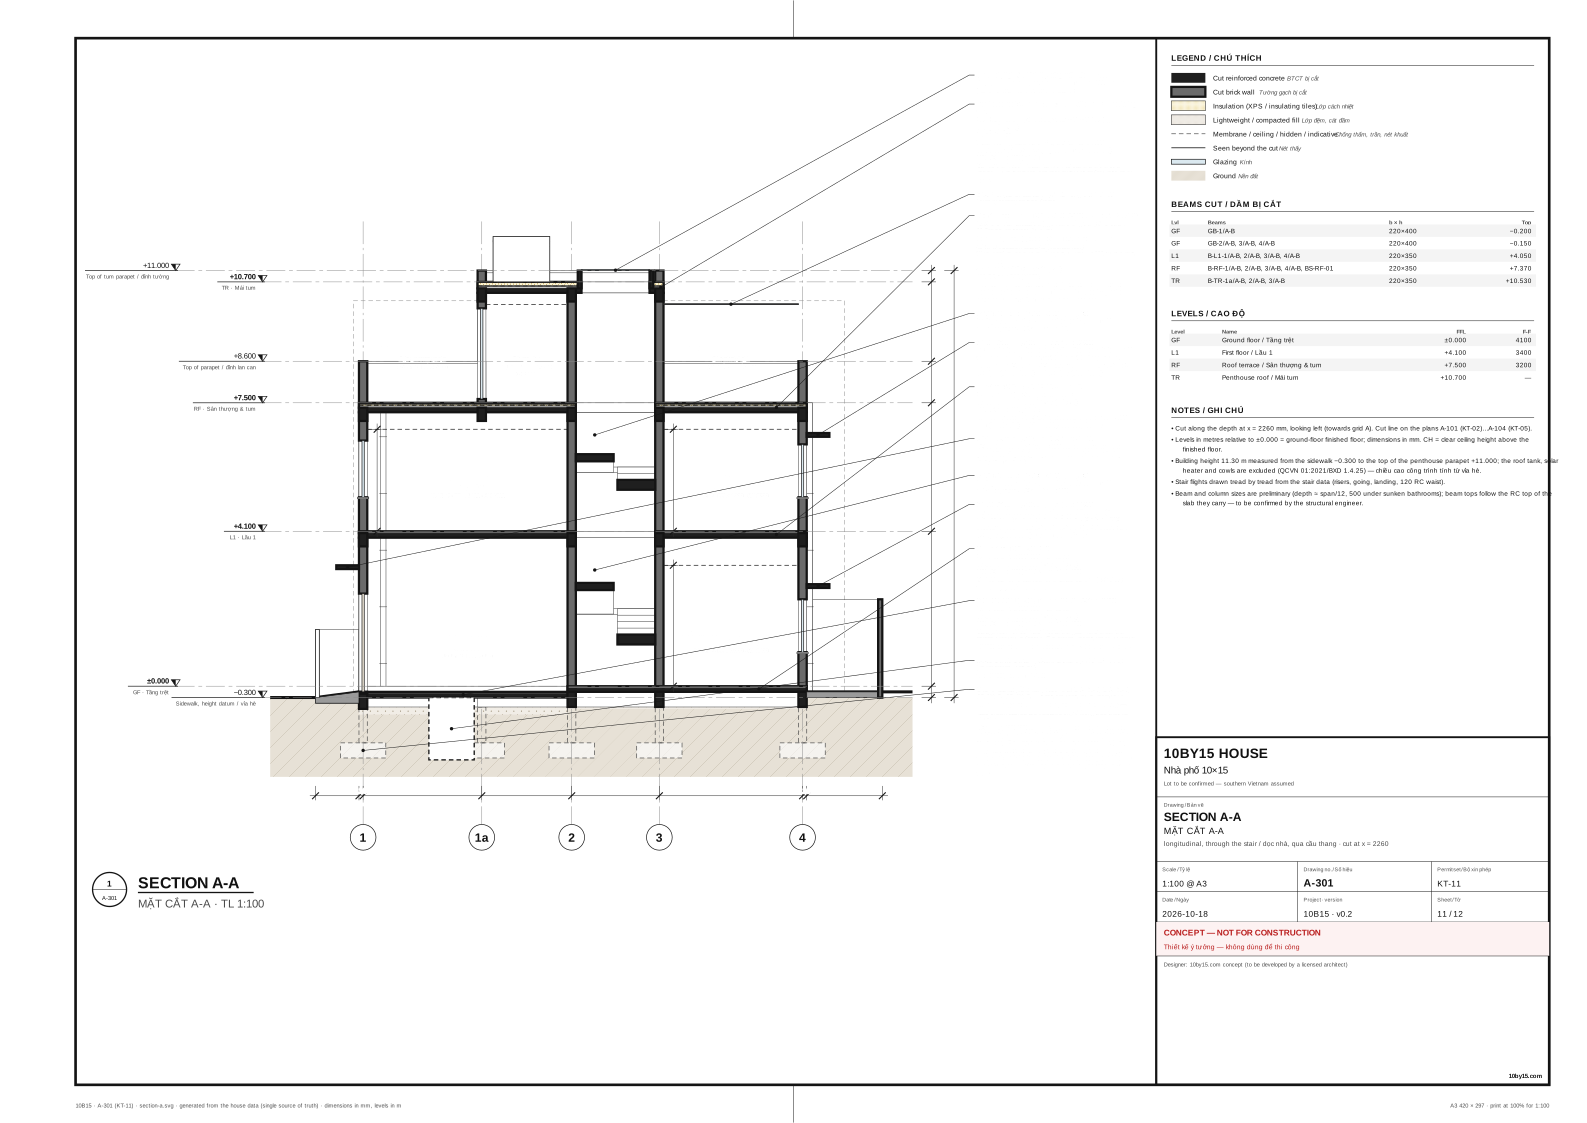
A-301KT-11Section A-AMặt cắt A-A1:100section-a.svg
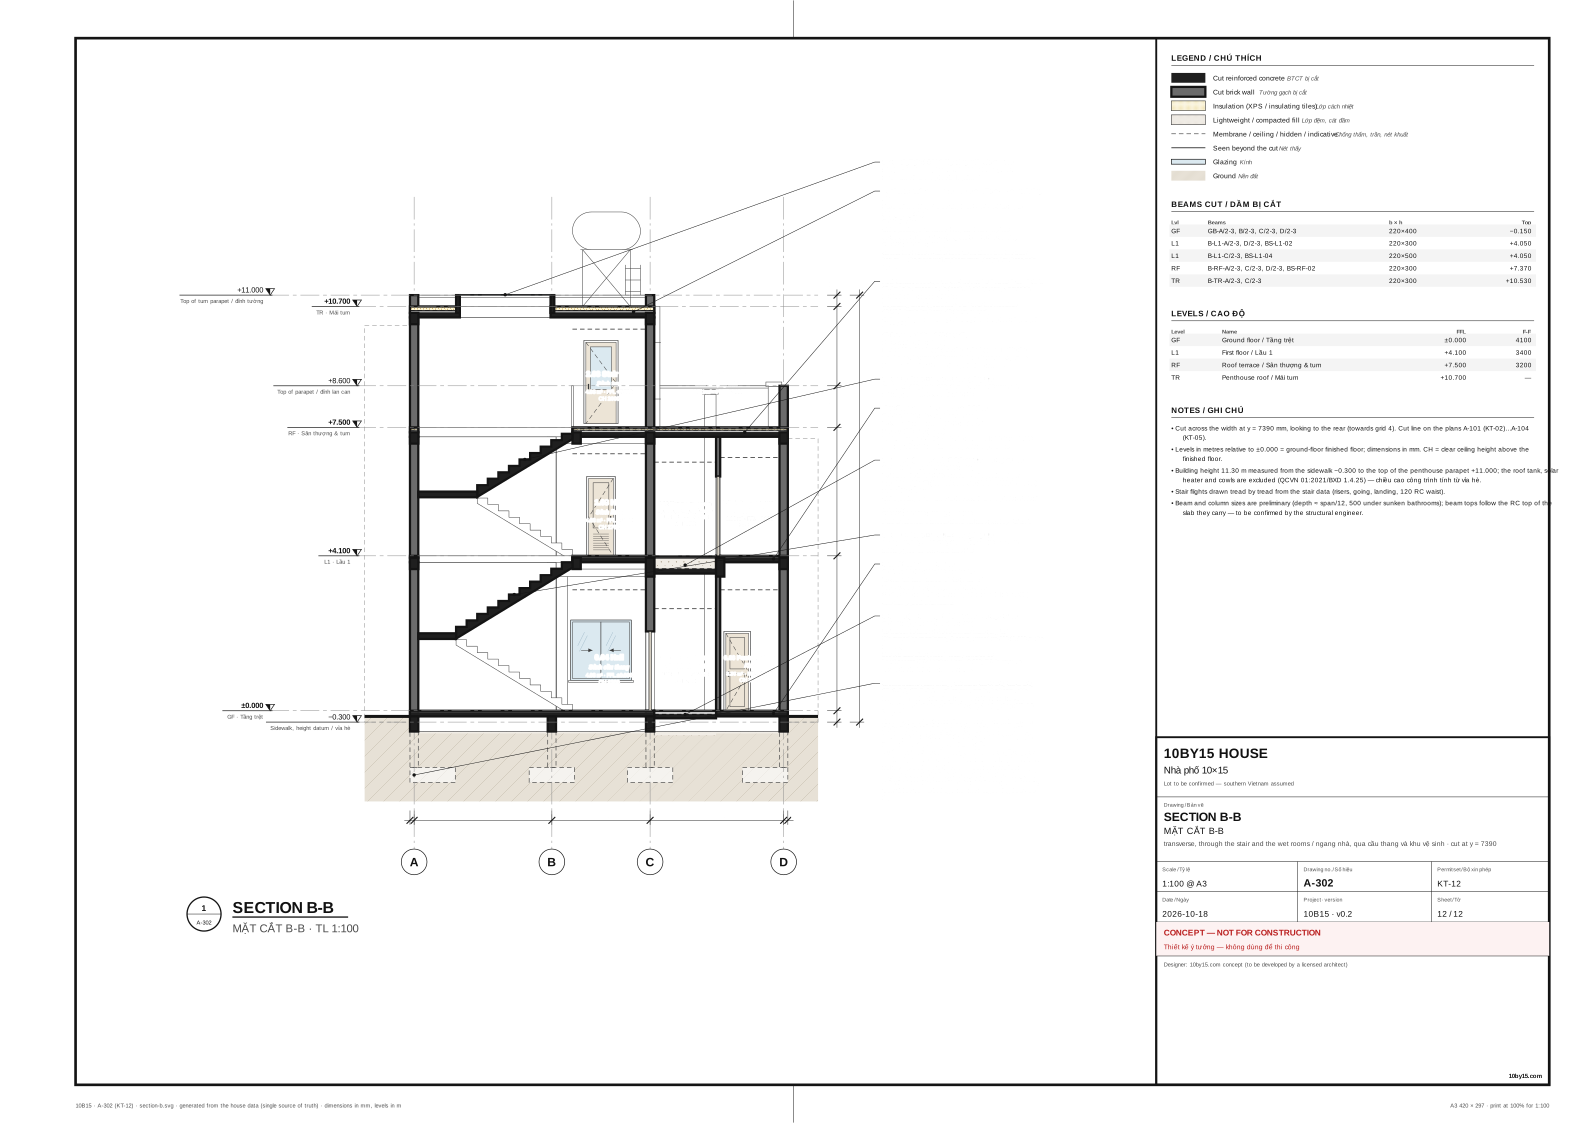
A-302KT-12Section B-BMặt cắt B-B1:100section-b.svg
A-401KT-13Stair detailsChi tiết cầu thang1:50in Revit
A-402KT-14Bathroom and waterproofing detailsChi tiết khu vệ sinh và chống thấm1:20in Revit
A-601KT-15Door, window and room schedulesBảng thống kê cửa, cửa sổ và phòng—in Revit

Key figures

Chỉ tiêu chính

Computed from the model on every build. Gross area is measured to the outer faces of the walls (incl. stairs and the loggia); net area is the sum of the indoor rooms measured to the finished inside faces of the walls.

Lot · Khu đất
10.0 × 15.0 m
150 m², frontage 10.0 m on the street
Footprint & density · Diện tích xây dựng, mật độ
118.50 m² · 79.0 %
allowed ≤ 80.0 % by interpolation (≤ 120.00 m²) — to confirm locally, the HCMC table is unverifiedUnder review — to be confirmed; the 11.74 m² of ground-floor canopies (ô văng CN-01, CN-03) are excluded [QCVN 01:2021/BXD 1.4.20]
Total floor area · Tổng diện tích sàn
268.81 m²
GF 118.50 + L1 118.50 + RF 31.81
Net indoor area · Diện tích sử dụng
219.09 m²
GF 101.87 + L1 91.56 + RF 25.66; plus 85.46 m² loggia and terraces
Building height · Chiều cao công trình
11.30 m
sidewalk −0.300 to the top of the penthouse parapet +11.000; the metal roof water tank, to +13.200, is excluded [QCVN 01:2021/BXD 1.4.25] — from 01/01/2027 any water tank is excluded [QCVN 01:2026/BXD 1.4.26]. 12 m is only the self-design threshold [Nghị định 207/2026/NĐ-CP] — not decisive here, the 268.81 m² floor area ≥ 250 m² already needs a licensed designer; confirm the street’s own height limit.
Storeys · Số tầng
2 + tum
penthouse roof 31.81 m² = 26.8 % of the 118.50 m² roof slab, or 29.0 % of the 109.56 m² net of the stair and shaft openings (≤ 30 % either way); the ward confirms how it is measured [Thông tư 34/2026/TT-BXD]
Land-use coefficient · Hệ số sử dụng đất
1.79
total floor area ÷ lot area; ≤ 7 [QCVN 01:2021/BXD 2.6.3]
Programme · Công năng
5 bed · 3 bath
1 car + 1 motorbike bay in the garage (0.01); 27 rooms on 3 levels
Construction grade · Cấp công trình
III
height III, storeys III, floor area IV, span IV — the highest governs [Thông tư 34/2026/TT-BXD PL II Bảng 2]

Areas by levelDiện tích theo tầng

LevelTầngNameTênElevationCao độFloor to floor (mm)Chiều cao tầng (mm)Gross area (m²)DT sàn (m²)Net indoor (m²)DT sử dụng (m²)Outdoor (m²)Ngoài trời (m²)RoomsSố phòng
GFGround floor · Tầng trệt±0.0004 100118.50101.87—9
L1First floor · Lầu 1+4.1003 400118.5091.567.1012
RFRoof terrace · Sân thượng & tum+7.5003 20031.8125.6678.366
TRPenthouse roof · Mái tum+10.700—0.000.00—0
ΣTotal · Tổng cộng268.81219.0985.4627

Design brief

Nhiệm vụ thiết kế

Two-storey family townhouse with roof terrace and altar penthouse (tum) on a 10 m × 15 m urban lot in Vietnam. Reinforced-concrete frame with brick infill, built to both side boundaries.

Programme (assumption to confirm)

2 storeys + roof terrace with altar penthouse; 5 bedrooms (one flexible study), 3 bathrooms, garage for one car.

  • Ground floor · Tầng trệt · ±0.000

    Garage (Gara ô tô)Living room (Phòng khách)Stair (Cầu thang)Hall (Sảnh cầu thang)WC / shower (Vệ sinh tầng trệt)Pantry / store (Kho)Dining (Phòng ăn)Kitchen (Bếp)Bedroom 1 (grandparents) (Phòng ngủ 1 (ông bà))

  • First floor · Lầu 1 · +4.100

    Bedroom 2 (Phòng ngủ 2)Family lounge (Phòng sinh hoạt chung)Loggia (Lô gia)Master bedroom (Phòng ngủ chính)Walk-in closet (Phòng thay đồ)Master bathroom (Vệ sinh phòng ngủ chính)Stair (Cầu thang)Hall (Sảnh lầu 1)Passage (Hành lang)Shared bathroom (Vệ sinh chung)Bedroom 3 (Phòng ngủ 3)Bedroom 4 / study (Phòng ngủ 4 / phòng làm việc)

  • Roof terrace · Sân thượng & tum · +7.500

    Altar room (Phòng thờ)Stair (Cầu thang)Stair hall (Sảnh tum)Front terrace / garden (Sân thượng trước)Side terrace (Sân thượng bên)Rear terrace / laundry (Sân phơi / giặt)

2 stairs (ST-01 GF→L1, ST-02 L1→RF) share one core of 4080 × 2100 mm, each a U-shaped (dog-leg) return stair. The side walls are party walls on the boundaries, so daylight comes from the front, the rear, the recessed loggia and the skylight (SK-01) over the stair; 3 service shafts (SH-1, SH-2, SH-3) carry the soil stacks, grey-water stacks, vents and exhaust ducts.

Site and orientation

Khu đất và hướng nhà

Location not confirmed

Ho Chi Minh City (placeholder until the lot is confirmed). Climate, sun and the local planning rules must be re-checked once the actual lot is known.

Location · Vị trí
Ho Chi Minh City (placeholder until the lot is confirmed) — 10.78° N, 106.70° E, UTC+7
Lot · Lô đất
10.0 m frontage × 15.0 m depth = 150 m²
Building envelope · Khối nhà
x 0–10000, y 1150–13000 mm (10000 × 11850 mm, outer faces)
Setbacks · Khoảng lùi
front 1.15 m · rear 2.00 m · left 0.00 m · right 0.00 m (party walls on both sides)
Street · Đường
Street (assumed 8 m road + 3 m sidewalk)
Levels outside · Cao độ ngoài nhà
  • sidewalk −0.300; ground floor 300 mm above the sidewalk (≥ 150)
  • driveway · dốc xe: ramps from −0.300 at the street side to −0.150 (13.0 %), 4.07 m²
  • front yard (pedestrian) · sân trước (lối đi bộ): level at −0.150, 7.18 m² — a 150 mm step up from the sidewalk at the boundary
  • rear yard · sân sau: level at −0.150, 18.48 m²
  • Entrance step · Bậc tam cấp: −0.150 → ±0.000 (150 mm riser) on the front yard (pedestrian)
Gates · Cổng
  • SE-gate-car Car gate (6-leaf folding, 3 + 3) 3.5 m: 6 leaves of 585 mm, folding, opening into the lot (never over the sidewalk); leaf bottom −0.190 clears the driveway under the sweep by 21 mm; lever latch that opens from inside without a key (no padlock on the escape route); flexible brush seal along the leaf bottoms; manual release if it is ever motorised.Cổng xe 6 cánh xếp (3 + 3) 3,5 m: 6 cánh, cửa xếp (gấp), mở vào trong khuôn viên; mép dưới cánh −0.190, cách mặt dốc xe 21 mm.
  • SE-gate-ped Pedestrian gate (2-leaf) 1.0 m: 2 leaves of 500 mm, double swing, opening into the lot (never over the sidewalk); leaf bottom −0.130 clears the front yard (pedestrian) under the sweep by 20 mm; lever latch that opens from inside without a key (no padlock on the escape route); flexible brush seal along the leaf bottoms.Cổng phụ 2 cánh 1,0 m: 2 cánh, mở quay 2 cánh, mở vào trong khuôn viên; mép dưới cánh −0.130, cách mặt sân trước (lối đi bộ) 20 mm.
Fence and boundary walls · Hàng rào, tường rào
Facing · Hướng nhà
South-East · Đông Nam (front façade bearing 135°)
True north · Hướng Bắc thật
45° clockwise from plan “up” (+y, into the lot)
Neighbours · Nhà bên
Neighbour (assumed 3 storeys), 10.5 m above the sidewalk (top +10.200); Neighbour (assumed 2 storeys), 7.5 m above the sidewalk (top +7.200)

Plan origin (0, 0) is the front-left corner of the lot seen from the street; +x runs along the street, +y into the lot, and every plan on this site is drawn with the street at the bottom. Elevations are relative to ±0.000 = ground-floor finished floor level. The ground floor must sit at least 150 mm above the sidewalk [TCVN 9411:2012 6.4.1.1]; the driveway ramps up inside the lot, never on the sidewalk [TCVN 9411:2012 6.4.7.2]; gate leaves never open beyond the boundary [TCVN 9411:2012 6.4.6.2].

Assumptions

Các giả định

12 of 12 assumptions are still to be confirmed by the family and the architect.

Assumptions registerDanh sách giả định

IDTopicChủ đềAssumptionGiả địnhImpactẢnh hưởngStatusTrạng thái
AS-01LotLot is 10.0 m wide (street frontage) × 15.0 m deep = 150 m², rectangular and flat.All dimensions. Confirm against the land-use certificate (sổ hồng / sổ đỏ) and a survey.To be confirmed · Cần xác nhận
AS-02LocationUrban lot in southern Vietnam (Ho Chi Minh City used for sun and climate).Local planning rules, foundation type, sun study.To be confirmed · Cần xác nhận
AS-03OrientationFront façade faces South-East.Sun shading, true-north rotation in Revit, feng-shui choices.To be confirmed · Cần xác nhận
AS-04StreetStreet is 8 m wide with 3 m sidewalks; sidewalk at −0.300 relative to house FFL.Projections over the boundary, ramp, floor level.To be confirmed · Cần xác nhận
AS-05SetbacksFront setback 1.15 m, rear setback 2 m (≥ 2.0 m so the rear façade may have ordinary windows, TCVN 9411 6.4.3.1), built to both side boundaries.Footprint and building density. Check the lot’s planning information (chỉ giới xây dựng).To be confirmed · Cần xác nhận
AS-06Program2 storeys + roof terrace with altar penthouse; 5 bedrooms (one flexible study), 3 bathrooms, garage for one car.Whole layout.To be confirmed · Cần xác nhận
AS-07StructureRC frame, 220×220 columns, ground beams on pile caps or pad footings — to be designed by a structural engineer after a soil survey. Footings on the boundaries are eccentric (they may not cross the lot line); the septic tank, the underground water tank and the inspection pits sit between ground beams, clear of the column footings, and are designed together with them.Column/beam sizes, foundation drawings, final tank positions.To be confirmed · Cần xác nhận
AS-08NeighboursNeighbours are built to the boundary; no windows are possible in side walls.Daylight strategy (front, rear, skylight).To be confirmed · Cần xác nhận
AS-09Ground-floor heightGround floor 4.1 m floor-to-floor so the clear height to the slab soffit is ≥ 3.6 m everywhere, including under the sunken first-floor bathrooms (TCVN 9411 5.5.6). False ceilings in the habitable rooms sit at 3.2–3.3 m below the beams (WC 2.7 m).If the authority measures clear height to the finished ceiling, the false ceilings must rise or be omitted in the main rooms.To be confirmed · Cần xác nhận
AS-10Density ruleMaximum density 80 % for a 150 m² lot by interpolating QCVN 01:2021/BXD Table 2.8 (interpolation is explicitly allowed there). QCVN 01:2026/BXD takes effect on 01/01/2027 with the same values, but its interpolation note is printed under a different table; the HCMC local table (QĐ 56/2021 Annex 18) is reported by secondary sources only and is unverified.If the ward applies no interpolation from 2027, the allowed footprint could be smaller — confirm before the permit.To be confirmed · Cần xác nhận
AS-11Front fence and boundary wallsLight open fence and gates 1.8 m above the sidewalk with light security screening (TCVN 9411 6.4.6.1 d). The default for a façade < 2.4 m from the red line is an open fence ≤ 1.2 m. The side and rear boundary walls are solid masonry for privacy and security (front-yard returns at the fence height, rear yard 2.3 m), while TCVN 9411 6.4.6.1 e prefers fences between houses that are open above a ≤ 0.6 m solid base and as high as the front fence.The ward may require the lower 1.2 m open fence and open boundary fences agreed with the neighbours.To be confirmed · Cần xác nhận
AS-12Household sizeUp to 8 people (grandparents, parents, children, guests) for water, septic and parking sizing.Tank and septic sizes, number of bedrooms.To be confirmed · Cần xác nhận

Levels

Cao độ các tầng

Southern Vietnamese names (Tầng trệt, Lầu 1, Sân thượng & tum, Mái tum) are used on the drawings; builders from the north say Tầng 1 (Tầng trệt), Tầng 2 (Lầu 1). The penthouse (tum) is not counted as a storey. Elevations are finished floor levels; the structure sits below them by the floor build-up (see the slabs below).

Level scheduleBảng cao độ

LevelTầngNameTênName, southernTên (miền Nam)Name, northernTên (miền Bắc)Elevation (mm)Cao độ (mm)ElevationCao độFloor to floor (mm)Chiều cao tầng (mm)Gross area (m²)DT sàn (m²)
GFGround floorTầng trệtTầng 10±0.0004 100118.50
L1First floorLầu 1Tầng 24 100+4.1003 400118.50
RFRoof terraceSân thượng & tumSân thượng & tum7 500+7.5003 20031.81
TRPenthouse roofMái tumMái tum10 700+10.700

Structural grids

Lưới trục kết cấu

Lettered grids run into the lot (constant x), numbered grids run parallel to the street (constant y). Grid lines are the centrelines of the columns and of the 220 mm walls on them.

ABCD11a2343645260035353140238023203790(0,0)Street · ĐườngN

Grid positionsVị trí trục

GridTrụcDirectionPhươngAxisTrục tọa độPosition (mm)Vị trí (mm)Spacing to next (mm)Khoảng cách (mm)
APerpendicular to street (along depth)x = position1103 645
BPerpendicular to street (along depth)x = position3 7552 600
CPerpendicular to street (along depth)x = position6 3553 535
DPerpendicular to street (along depth)x = position9 890
1Parallel to street (along width)y = position1 2603 140
1aParallel to street (along width)y = position4 4002 380
2Parallel to street (along width)y = position6 7802 320
3Parallel to street (along width)y = position9 1003 790
4Parallel to street (along width)y = position12 890

Wall types

Các loại tường

Every wall is modelled as one of these compound types; the layer thicknesses add up to the nominal thickness and are drawn to the same scale. Southern “tường 100 / 200” labels are only nominal, so the drawings state the build-up explicitly. Brick is the southern gạch ống 80 × 80 × 180 [TCVN 1450:2009]. Download wall-types.csv

Walls start on the structure, below the floor finish of their level (base offset GF −200/−150/−50, L1 −50, RF −130, TR −170 mm), and run to the underside of the slab above; parapets stop at their stated height above the finished floor.

EXT-220 · 220 mm · exterior (tường bao che)

Exterior brick wall 220

Tường gạch bao che 220 (tường 20)

VN-EXT-220 Brick 180 + Plaster 20/20

1202180320220 mmext.
  1. 120 mm Cement-sand plaster M7.5 (mác 75), exterior, paintedVữa trát xi măng cát M7,5 (mác 75), sơn ngoại thất
  2. 2180 mm Hollow clay brick 80×80×180 laid as headers (180 across the wall)Gạch ống 4 lỗ 80×80×180 xây quay ngang (tường 20)
  3. 320 mm Cement-sand plaster M7.5 (mác 75), interior, putty + paintVữa trát M7,5 (mác 75), bả matit, sơn nội thất

Σ layers 220 mm = type thickness ✓ · used by 14 walls (GF, L1 and RF)

Party walls (on side boundaries): add waterproofing to the outer face wherever it is exposed above the neighbour. No openings allowed. Plaster 20 mm is the TCVN 9377-2 limit for special-quality plaster: apply in ≥ 3 coats of ≤ 8 mm.

INT-220 · 220 mm · interior (tường trong)

Interior brick wall 220 (on grid lines)

Tường gạch trong 220 (trên trục)

VN-INT-220 Brick 180 + Plaster 20/20

1202180320220 mm
  1. 120 mm Cement-sand plaster M7.5 (mác 75), putty + paintVữa trát M7,5 (mác 75), bả matit, sơn
  2. 2180 mm Hollow clay brick 80×80×180 laid as headers (180 across the wall)Gạch ống 80×80×180 xây quay ngang
  3. 320 mm Cement-sand plaster M7.5 (mác 75), putty + paintVữa trát M7,5 (mác 75), bả matit, sơn

Σ layers 220 mm = type thickness ✓ · used by 18 walls (GF, L1 and RF)

Used on structural grid lines so 220×220 columns sit flush in the wall. Plaster 20 mm (special quality, ≥ 3 coats of ≤ 8 mm).

INT-110 · 110 mm · interior (tường trong)

Interior brick partition 110

Tường ngăn gạch 110 (tường 10)

VN-INT-110 Brick 80 + Plaster 15/15

12803110 mm
  1. 115 mm Cement-sand plaster M7.5 (mác 75); tiles in wet roomsVữa trát M7,5 (mác 75) (ốp gạch khu vệ sinh)
  2. 280 mm Hollow clay brick 80×80×180 laid as stretchers (80 across the wall)Gạch ống 80×80×180 xây dọc (tường 10)
  3. 315 mm Cement-sand plaster M7.5 (mác 75); tiles in wet roomsVữa trát M7,5 (mác 75) (ốp gạch khu vệ sinh)

Σ layers 110 mm = type thickness ✓ · used by 3 walls (GF and L1)

PAR-220 · 220 mm · parapet (tường chắn mái)

Parapet wall 220

Tường lan can mái 220

VN-PAR-220 Solid Brick 180 + Plaster 20/20

1202180320220 mmext.
  1. 120 mm Cement-sand plaster M7.5 (mác 75), exterior paintVữa trát M7,5 (mác 75), sơn ngoại thất
  2. 2180 mm SOLID clay brick (gạch thẻ / gạch đinh 40×80×180) in M7.5 mortar, RC coping beam 100 with 2Ø10Gạch đặc (gạch thẻ / gạch đinh 40×80×180) vữa M7,5, giằng đỉnh tường BTCT dày 100, 2Ø10
  3. 320 mm Cement-sand plaster M7.5 (mác 75) + waterproof upturn 300Vữa trát M7,5 (mác 75) + chống thấm chân tường 300

Σ layers 220 mm = type thickness ✓ · used by 9 walls (RF and TR)

Height 1 100 above terrace finished floor. Parapets above the roof must be SOLID brick or RC (TCVN 4085:2025 cl. 6.3.3.5), with an RC coping/tie-beam (giằng) ≥ 100 thick with 2Ø10 on top and RC stub columns (cột bổ trụ) 220×220 at ≤ 3 m centres; mortar ≥ M5 where the parapet is taller than 3× its thickness.

Floor and roof build-ups

Cấu tạo sàn và mái

Layers from the top of the finish down; the level line (FFL) is the top of the finish. Concrete class B20 corresponds to mác 250 [Thông tư 38/2026/TT-BXD (Phụ lục VII)]; reinforced concrete must be at least B15 [TCVN 5574:2018 6.1.1.6]. Download slab-types.csv

Waterproofing membranes have no thickness of their own (FL-GF-WC, FL-WC-450, FL-OUT-170, RF-250, TR-290); they are drawn as a dashed line between the layers they separate.

FL-GF · 150 mm

Ground-floor slab on grade

Sàn trệt trên nền

VN-FL-GF 150

1535100123
  1. 115 mm Porcelain tile 600×600 + adhesiveGạch granite nhân tạo 600×600 + keo dán
  2. 235 mm Cement-sand screed M7.5 (mác 75)Vữa lót M7,5 (mác 75)
  3. 3100 mm RC slab B20 (M250), mesh Ø8 a200Sàn BTCT B20 (mác 250), lưới thép Ø8 a200

Σ layers 150 mm = type thickness ✓ · used by S-GF (finish ±0.000, RC top −0.050 on GF), S-GF-GARAGE (finish −0.150, RC top −0.200 on GF)

On 100 lean concrete over compacted sand fill (K ≥ 0.95) with damp-proof membrane.

FL-GF-WC · 200 mm

Ground-floor WC slab on grade (level access)

Sàn vệ sinh tầng trệt (không bậc)

VN-FL-GF-WC 200

15851001234
  1. 115 mm Anti-slip porcelain 300×300 (R11)Gạch chống trơn 300×300 (R11)
  2. 285 mm Screed to falls ≥ 2 % to a linear drain (avg 85)Vữa tạo dốc ≥ 2 % về rãnh thu (TB 85)
  3. 3Membrane (0 mm) Waterproofing membrane, 2 coats, turned up 300 (1 800 at the shower)Chống thấm 2 lớp, vén tường 300 (khu tắm 1 800)
  4. 4100 mm RC slab B20 (M250), locally lowered 50Sàn BTCT B20 (mác 250), hạ cốt 50

Σ layers 200 mm = type thickness ✓ · used by S-GF-WC (finish ±0.000, RC top −0.100 on GF)

Finished floor level with the hall (no step) for elderly users; the slab is lowered 50 mm so the screed can fall to the shower drain.

FL-170 · 170 mm

Suspended RC floor 170

Sàn BTCT lầu 170

VN-FL-170 RC120 + Finish50

1535120123
  1. 115 mm Floor finish (tile / engineered wood)Lớp hoàn thiện (gạch / sàn gỗ)
  2. 235 mm Cement-sand screed M7.5 (mác 75)Vữa lót M7,5 (mác 75)
  3. 3120 mm RC slab B20 (M250)Sàn BTCT B20 (mác 250)

Σ layers 170 mm = type thickness ✓ · used by S-L1 (finish ±0.000, RC top −0.050 on L1)

Bathrooms use FL-WC-450: the structural slab is sunk 300 mm (hạ cốt sàn) and framed by 500-deep beams.

FL-WC-450 · 450 mm

Sunken bathroom floor 450

Sàn vệ sinh hạ cốt 450

VN-FL-WC-450 RC120 sunk 300

153528012012345
  1. 115 mm Anti-slip porcelain 300×300 (R11)Gạch chống trơn 300×300 (R11)
  2. 235 mm Screed to falls ≥ 2 % + second waterproofing layerVữa tạo dốc ≥ 2 % + lớp chống thấm thứ hai
  3. 3280 mm Lightweight fill (foamed concrete / brick rubble in mortar) around the drainsLớp đệm nhẹ (bê tông bọt / xà bần trộn vữa) quanh ống thoát
  4. 4Membrane (0 mm) Waterproofing membrane on the RC, turned up 300 (1 800 at showers)Màng chống thấm trên sàn BTCT, vén tường 300 (khu tắm 1 800)
  5. 5120 mm RC slab B20 (M250), sunk 300Sàn BTCT B20 (mác 250), hạ cốt 300

Σ layers 450 mm = type thickness ✓ · used by S-L1-WC-1 (finish −0.020, RC top −0.350 on L1), S-L1-WC-2 (finish −0.020, RC top −0.350 on L1)

Structural slab sunk 300 mm below the normal slab (top at −350 under a −20 finished floor). Ponding test 8–10 cm until no leak shows below (about one week), repeated after tiling.

FL-OUT-170 · 170 mm

Loggia floor 170 (structure lowered 50)

Sàn lô gia 170 (hạ cốt 50)

VN-FL-OUT-170 RC120 lowered 50

15351201234
  1. 115 mm Anti-slip outdoor porcelain 300×600Gạch ngoài trời chống trơn 300×600
  2. 235 mm Screed to falls ≥ 1 % to the drainVữa tạo dốc ≥ 1 % về phễu thu
  3. 3Membrane (0 mm) Waterproofing membrane, turned up 200 behind the door sillsChống thấm, vén 200 dưới ngạch cửa
  4. 4120 mm RC slab B20 (M250), lowered 50Sàn BTCT B20 (mác 250), hạ cốt 50

Σ layers 170 mm = type thickness ✓ · used by S-L1-LOGGIA (finish −0.050, RC top −0.100 on L1)

Loggia finished floor 50 mm below the rooms; RC top at −100.

RF-250 · 250 mm

Insulated roof-terrace slab 250

Sàn mái sân thượng cách nhiệt 250

VN-RF-250 RC120 + Falls + WP + XPS

153040451201234567
  1. 115 mm Anti-slip terracotta tile (gạch đỏ chống trơn) / porcelainGạch đỏ chống trơn / gạch men chống trơn
  2. 230 mm Protection screed / tile bedVữa bảo vệ / vữa lót gạch
  3. 3Membrane (0 mm) Separating sheet (geotextile / PE) over the insulationLớp ngăn cách (vải địa kỹ thuật / nilon) trên lớp cách nhiệt
  4. 440 mm XPS insulation board 40 (inverted roof)Tấm cách nhiệt XPS 40 (mái ngược)
  5. 5Membrane (0 mm) Waterproofing membrane, 2 layers, turned up 300 at parapets and kerbsMàng chống thấm 2 lớp, vén 300 chân tường và gờ
  6. 645 mm Screed to falls ≥ 1 % (avg 45)Vữa tạo dốc ≥ 1 % (TB 45)
  7. 7120 mm RC slab B20 (M250)Sàn BTCT B20 (mác 250)

Σ layers 250 mm = type thickness ✓ · used by S-RF (finish ±0.000, RC top −0.130 on RF)

Inverted insulated roof over the L1 bedrooms. Inside the penthouse the same 130 mm build-up is screed + granite. Movement joints ≤ 6 m in the protection screed.

TR-290 · 290 mm

Penthouse roof slab 290

Sàn mái tum 290

VN-TR-290 RC120 + Falls + WP + Insulating tiles

105155012012345
  1. 1105 mm Heat-insulating 4-hole clay tiles 220×220×105 (gạch chống nóng 4 lỗ)Gạch chống nóng 4 lỗ 220×220×105
  2. 215 mm Mortar bedVữa lót
  3. 3Membrane (0 mm) Waterproofing membrane, 2 layers, turned up 300Màng chống thấm 2 lớp, vén 300
  4. 450 mm Screed to falls ≥ 1 % (avg 50, 6 m to the outlets)Vữa tạo dốc ≥ 1 % (TB 50)
  5. 5120 mm RC slab B20 (M250)Sàn BTCT B20 (mác 250)

Σ layers 290 mm = type thickness ✓ · used by S-TR (finish ±0.000, RC top −0.170 on TR)

Carries the 1 500 L water tank on its stand and the solar heater — the structural engineer must design for these point loads.

Slabs on each level: main slabs and lowered sub-slabsCác tấm sàn: sàn chính và sàn hạ cốt

Filter slabs by level
SlabSànLevelTầngTypeLoạiFinish topMặt hoàn thiệnRC topMặt BTCTUndersideĐáy sànArea (m²)Diện tích (m²)OpeningsLỗ mởNotesGhi chú
S-GFGFFL-GF±0.000−0.050−0.15096.29sub-slab S-GF-WC
S-GF-GARAGEGFFL-GF−0.150−0.200−0.30018.91sub-slab of S-GFGarage floor −0.150, falls 1 % to the gate; runs under the garage door to the façade. The ground beams under it drop to −0.200 so the build-up passes over them. Septic tank below.
S-GF-WCGFFL-GF-WC±0.000−0.100−0.2003.30sub-slab of S-GFLevel-access WC: finished floor ±0.000, RC lowered to −0.100 for falls to the shower drain.
S-L1L1FL-170±0.000−0.050−0.17092.39stair ST-01; sub-slab S-L1-WC-1 + shaft SH-1; sub-slab S-L1-WC-2 + shaft SH-2; shaft SH-3
S-L1-LOGGIAL1FL-OUT-170−0.050−0.100−0.2208.40sub-slab of S-L1Loggia: finished −0.050, RC top −0.100; falls to the drain at the right-hand end.
S-L1-WC-1L1FL-WC-450−0.020−0.350−0.4703.30sub-slab of S-L1Master bathroom: sunken structural slab (RC top −0.350).
S-L1-WC-2L1FL-WC-450−0.020−0.350−0.4705.48sub-slab of S-L1Shared bathroom: sunken structural slab (RC top −0.350).
S-RFRFRF-250±0.000−0.130−0.250109.56stair ST-02; shaft SH-1; shaft SH-2; shaft SH-3Shaft openings for the vent stacks and the kitchen-hood duct, which terminate above the terrace.
S-TRTRTR-290±0.000−0.170−0.29027.49skylight SK-01Skylight over the stair core (2.4 × 1.8 m) on a 300 mm upstand.
Levels relative to the level’s finished floor (FFL). A sub-slab sits in a notch or an opening of the main slab of its level, so its outline never touches the main slab’s openings.

Room schedule

Bảng thống kê phòng

Areas are clear (net) areas to the finished inside faces of the walls. Rooms open to the sky are counted separately from the indoor area. Finish codes refer to the finishes table below. Width and depth are the overall dimensions; 6 rooms (0.05, 0.07, 0.08, 1.06, 1.10, 1.12) are cut around a service shaft, so their area is less than width × depth.

Rooms by levelPhòng theo tầng

Filter rooms by level
CSV
No.SốNameTên phòngCategoryNhómArea (m²)Diện tích (m²)Width (mm)Rộng (mm)Depth (mm)Sâu (mm)Floor levelCốt sànCeiling height (mm)Cao trần (mm)FloorSànWallsTườngCeilingTrầnNotesGhi chú
GF · Ground floor · Tầng trệt
0.01GarageGara ô tôgaragegara18.1534255300−0.150exposed slabFIN-F-GARFIN-W-PAINTFIN-C-PAINTFloor −0.150 below house FFL; 1 step up into the living room through fire door D-04. Sized for a design car ≤ 4.5 × 1.8 m with a 600 mm walkway behind it to D-04 (left-hand-drive driver exits on the left). Septic tank below with heavy-duty covers between the wheel tracks.
0.02Living roomPhòng kháchlivingsinh hoạt31.3559155300±0.0003300FIN-F-GRANITEFIN-W-PAINTFIN-C-GYPSUM
0.03StairCầu thangstaircầu thang8.5740802100±0.000exposed slabFIN-F-STAIRFIN-W-PAINTFIN-C-PAINT
0.04HallSảnh cầu thangcirculationsảnh, hành lang4.0819452100±0.0003200FIN-F-GRANITEFIN-W-PAINTFIN-C-GYPSUMOpen to the dining room across the wall-less strip on grid 3 (B–C); room separation lines along both room edges
0.05WC / showerVệ sinh tầng trệtwcvệ sinh3.3016352100±0.0002700FIN-F-WCFIN-W-TILEFIN-C-WCLevel access (no step), outward-opening 900 door, grab bars beside the WC and in the shower, night light. Internal: exhaust fan ≥ 50 m³/h ducted in shaft SH-1 to the roof (TCVN 9411 7.6.3).
0.06Pantry / storeKhostoragekho3.3015702100±0.0003200FIN-F-GRANITEFIN-W-PAINTFIN-C-GYPSUM
0.07DiningPhòng ăndiningphòng ăn8.7524903570±0.0003200FIN-F-GRANITEFIN-W-PAINTFIN-C-GYPSUMOpen to the kitchen on grid C and to the hall across the wall-less strip on grid 3 (room separation lines along the room edges)
0.08KitchenBếpkitchenbếp12.1434253570±0.0003200FIN-F-GRANITEFIN-W-KITCHENFIN-C-GYPSUMOpen to the dining room on grid C (room separation line) Cooker hood (≥ 100 m³/h) ducted up shaft SH-3 to discharge above the roof — outlets may not face the street or a neighbour within 4 m (TCVN 9411 7.5.4, 7.6.1).
0.09Bedroom 1 (grandparents)Phòng ngủ 1 (ông bà)bedroomphòng ngủ12.2334253570±0.0003200FIN-F-GRANITEFIN-W-PAINTFIN-C-GYPSUMGround-floor bedroom: no stairs for elderly family members.
GFSubtotal · Cộng101.87
L1 · First floor · Lầu 1
1.01Bedroom 2Phòng ngủ 2bedroomphòng ngủ18.1534255300+4.1002700FIN-F-WOODFIN-W-PAINTFIN-C-GYPSUM
1.02Family loungePhòng sinh hoạt chunglivingsinh hoạt9.2323803880+4.1002700FIN-F-WOODFIN-W-PAINTFIN-C-GYPSUMOpen to the hall across the wall-less strip on grid 2 (B–C); room separation lines along both room edges Upstairs sitting area, open to the hall and the loggia. The main living room (≥ 13 m²) is on the ground floor.
1.03LoggiaLô giaoutdoorngoài trời7.1059151200+4.050exposed slabFIN-F-OUTFIN-W-EXTFIN-C-EXTCovered loggia recessed inside the façade line (not a projecting balcony, so it stays within the footprint); floor 50 mm below the rooms on a lowered slab, falls to the drain. Glass guard 1 100 high on a 200 mm RC upstand.
1.04Master bedroomPhòng ngủ chínhbedroomphòng ngủ12.8633153880+4.1002700FIN-F-WOODFIN-W-PAINTFIN-C-GYPSUM
1.05Walk-in closetPhòng thay đồstoragekho3.3015702100+4.1002600FIN-F-WOODFIN-W-PAINTFIN-C-GYPSUM
1.06Master bathroomVệ sinh phòng ngủ chínhwcvệ sinh3.3016352100+4.0802500FIN-F-WCFIN-W-TILEFIN-C-WCStacked directly over the GF WC (shared shaft SH-1). Internal — exhaust fan ≥ 50 m³/h ducted up SH-1 to the roof.
1.07StairCầu thangstaircầu thang8.5740802100+4.100exposed slabFIN-F-STAIRFIN-W-PAINTFIN-C-PAINT
1.08HallSảnh lầu 1circulationsảnh, hành lang4.0819452100+4.1002700FIN-F-WOODFIN-W-PAINTFIN-C-GYPSUM
1.09PassageHành langcirculationsảnh, hành lang2.6223801100+4.1002700FIN-F-WOODFIN-W-PAINTFIN-C-GYPSUM
1.10Shared bathroomVệ sinh chungwcvệ sinh5.4823802360+4.0802500FIN-F-WCFIN-W-TILEFIN-C-WC
1.11Bedroom 3Phòng ngủ 3bedroomphòng ngủ12.2334253570+4.1002700FIN-F-WOODFIN-W-PAINTFIN-C-GYPSUM
1.12Bedroom 4 / studyPhòng ngủ 4 / phòng làm việcbedroomphòng ngủ11.7433153570+4.1002700FIN-F-WOODFIN-W-PAINTFIN-C-GYPSUMSingle bedroom or home office (≥ 9 m² single-bedroom minimum).
L1Subtotal · Cộng91.56+ 7.10 m² outdoor
RF · Roof terrace · Sân thượng & tum
2.01Altar roomPhòng thờaltarphòng thờ13.0160252160+7.5002600FIN-F-GRANITEFIN-W-PAINTFIN-C-GYPSUMTop floor, nothing above; no WC below. Altar against the solid rear wall facing the street. A separate door from the stair hall to the side terrace means nobody has to walk through this room to reach the garden.
2.02StairCầu thangstaircầu thang8.5740802100+7.500exposed slabFIN-F-STAIRFIN-W-PAINTFIN-C-PAINTSkylight above in the penthouse roof.
2.03Stair hallSảnh tumcirculationsảnh, hành lang4.0819452100+7.5002600FIN-F-GRANITEFIN-W-PAINTFIN-C-GYPSUM
2.04Front terrace / gardenSân thượng trướcoutdoorngoài trời27.9295602920+7.500openFIN-F-TERRACEFIN-W-EXTnone
2.05Side terraceSân thượng bênoutdoorngoài trời16.3133154920+7.500openFIN-F-TERRACEFIN-W-EXTnoneNo drain of its own: falls ≥ 1 % to roof drains SV-rd-2 (front terrace) and SV-rd-4 (rear terrace); also receives the penthouse-roof scupper downpipes. Vent cowl of shaft SH-1.
2.06Rear terrace / laundrySân phơi / giặtservicesân phơi, kỹ thuật34.1395603570+7.500openFIN-F-TERRACEFIN-W-EXTnonePolycarbonate canopy over the laundry corner; AC outdoor units.
RFSubtotal · Cộng25.66+ 78.36 m² outdoor
ΣIndoor net area · DT sử dụng219.09
ΣOutdoor (loggia, terraces) · Ngoài trời85.46
ΣAll 27 rooms · Tất cả304.55

Door schedule

Bảng thống kê cửa đi

Width × height are structural (rough) openings in the wall; the clear opening is about 100 mm less for frames. “Side A / B” are the spaces on either side; the swing names the space the leaf opens into. Frame and leaf are given in English and Vietnamese for the supplier. Host wall and offset (to the first jamb) are in the Revit guide.

Doors and cased openingsCửa đi và ô cửa trống

Filter Doors and cased openings by level
CSV
MarkKý hiệuLevelTầngTypeLoạiDescriptionMô tảWidth (mm)Rộng (mm)Height (mm)Cao (mm)Sill (mm)Cao bậu (mm)OperationCách mởLeavesSố cánhSide APhía ASide BPhía BSwingHướng mởFrameKhungLeafCánhHardwarePhụ kiệnNotesGhi chú
D-01GFD6Garage rolling shutterCửa cuốn gara3 2002 600−150rolling shuttercửa cuốn10.01 Garage0.01 Gara ô tôOutsideBên ngoàiSteel guide rails + boxRay dẫn hướng + hộp cuốnAluminium slats, motorised with backup batteryNan nhôm, mô tơ điện + bình lưu điệnMotorised with battery backup and manual release so it opens in a power cut (TCVN 13967 9.2.1.2); the house has other exits.
D-02GFD1Main entrance door, 4-leaf folding (2 + 2)Cửa chính 4 cánh xếp (2 + 2)2 0002 7000foldingcửa xếp (gấp)40.02 Living room0.02 Phòng kháchOutsideBên ngoàitowards 0.02 Living room, leaves hung from both jambsmở vào phía 0.02 Phòng khách, bản lề phía đầu tườngSteel-wood composite frameKhung thép vân gỗSteel-wood leaves with tempered glass litesCánh thép vân gỗ, ô kính cường lựcMultipoint lock with inside thumb-turn (opens from inside without a key), 4 hinges per leaf
D-03GFD8Kitchen back doorCửa sau bếp9002 2000swingmở quay1OutsideBên ngoài0.08 Kitchen0.08 Bếptowards 0.08 Kitchen, hinge at startmở vào phía 0.08 Bếp, bản lề phía đầu tườngAluminium casement (Xingfa-profile type 55)Nhôm hệ mở quay (loại Xingfa hệ 55)Tempered glass upper / aluminium panel lowerKính cường lực phía trên, panel nhôm phía dướiMultipoint lock; steel security grille door on the outside, openable from inside without a key
D-04GFD7Garage-to-house door (fire door)Cửa gara vào nhà (cửa chống cháy)9002 2000swingmở quay10.01 Garage0.01 Gara ô tô0.02 Living room0.02 Phòng kháchtowards 0.02 Living room, hinge at endmở vào phía 0.02 Phòng khách, bản lề phía cuối tườngSteel frameKhung thépInsulated steel fire door EI 30, self-closingCánh thép chống cháy EI 30, tay co thủy lựcDoor closer, lever
D-05GFD2Interior doorCửa đi gỗ 1 cánh9002 2000swingmở quay10.09 Bedroom 1 (grandparents)0.09 Phòng ngủ 1 (ông bà)0.07 Dining0.07 Phòng ăntowards 0.09 Bedroom 1 (grandparents), hinge at startmở vào phía 0.09 Phòng ngủ 1 (ông bà), bản lề phía đầu tườngHDF/MDF frame, laminatedKhung gỗ công nghiệp HDF/MDF phủ laminateSolid-core HDF leaf 800 clearCánh gỗ công nghiệp HDF lõi đặcLever handle + lock
D-06GFD12Accessible WC door, outward-openingCửa vệ sinh mở ra ngoài (cho người cao tuổi)9002 1000swingmở quay10.04 Hall0.04 Sảnh cầu thang0.05 WC / shower0.05 Vệ sinh tầng trệttowards 0.04 Hall, hinge at startmở vào phía 0.04 Sảnh cầu thang, bản lề phía đầu tườngComposite (waterproof) frame, no raised thresholdKhung nhựa composite, không gờ ngạchComposite leaf ~800 clear, lever handle, lock openable from outsideCánh composite thông thủy ~800, tay gạt, khóa mở được từ bên ngoàiLever handle; emergency-release privacy lockOpens outwards so a person who falls inside cannot block it.
D-07GFD9Pantry doorCửa kho7002 1000swingmở quay10.08 Kitchen0.08 Bếp0.06 Pantry / store0.06 Khotowards 0.06 Pantry / store, hinge at endmở vào phía 0.06 Kho, bản lề phía cuối tườngHDF frameKhung gỗ công nghiệpHDF leafCánh gỗ công nghiệp
D-11L1D4Sliding glass door 2.0 mCửa lùa kính 2 cánh 2,0 m2 0002 4000slidingcửa lùa21.02 Family lounge1.02 Phòng sinh hoạt chung1.03 Loggia1.03 Lô giaAluminium sliding system (Xingfa-profile type 93)Nhôm hệ lùa (loại Xingfa hệ 93)8 mm tempered glassKính cường lực 8 mm
D-12L1D5Sliding glass door 2.4 mCửa lùa kính 2 cánh 2,4 m2 4002 4000slidingcửa lùa21.04 Master bedroom1.04 Phòng ngủ chính1.03 Loggia1.03 Lô giaAluminium sliding system (Xingfa-profile type 93)Nhôm hệ lùa (loại Xingfa hệ 93)8 mm tempered glassKính cường lực 8 mm
D-13L1D2Interior doorCửa đi gỗ 1 cánh9002 2000swingmở quay11.01 Bedroom 21.01 Phòng ngủ 21.02 Family lounge1.02 Phòng sinh hoạt chungtowards 1.01 Bedroom 2, hinge at endmở vào phía 1.01 Phòng ngủ 2, bản lề phía cuối tườngHDF/MDF frame, laminatedKhung gỗ công nghiệp HDF/MDF phủ laminateSolid-core HDF leaf 800 clearCánh gỗ công nghiệp HDF lõi đặcLever handle + lock
D-14L1D2Interior doorCửa đi gỗ 1 cánh9002 2000swingmở quay11.02 Family lounge1.02 Phòng sinh hoạt chung1.04 Master bedroom1.04 Phòng ngủ chínhtowards 1.04 Master bedroom, hinge at endmở vào phía 1.04 Phòng ngủ chính, bản lề phía cuối tườngHDF/MDF frame, laminatedKhung gỗ công nghiệp HDF/MDF phủ laminateSolid-core HDF leaf 800 clearCánh gỗ công nghiệp HDF lõi đặcLever handle + lock
D-15L1D3WC doorCửa vệ sinh7502 1000swingmở quay11.06 Master bathroom1.06 Vệ sinh phòng ngủ chính1.05 Walk-in closet1.05 Phòng thay đồtowards 1.06 Master bathroom, hinge at startmở vào phía 1.06 Vệ sinh phòng ngủ chính, bản lề phía đầu tườngComposite (waterproof) frameKhung nhựa composite chống nướcComposite leaf with louvreCánh nhựa composite có lá sách thông gióPrivacy lock
D-16L1D2Interior doorCửa đi gỗ 1 cánh9002 2000swingmở quay11.11 Bedroom 31.11 Phòng ngủ 31.09 Passage1.09 Hành langtowards 1.11 Bedroom 3, hinge at startmở vào phía 1.11 Phòng ngủ 3, bản lề phía đầu tườngHDF/MDF frame, laminatedKhung gỗ công nghiệp HDF/MDF phủ laminateSolid-core HDF leaf 800 clearCánh gỗ công nghiệp HDF lõi đặcLever handle + lock
D-17L1D2Interior doorCửa đi gỗ 1 cánh9002 2000swingmở quay11.09 Passage1.09 Hành lang1.12 Bedroom 4 / study1.12 Phòng ngủ 4 / phòng làm việctowards 1.12 Bedroom 4 / study, hinge at startmở vào phía 1.12 Phòng ngủ 4 / phòng làm việc, bản lề phía đầu tườngHDF/MDF frame, laminatedKhung gỗ công nghiệp HDF/MDF phủ laminateSolid-core HDF leaf 800 clearCánh gỗ công nghiệp HDF lõi đặcLever handle + lock
D-18L1D3WC doorCửa vệ sinh7502 1000swingmở quay11.10 Shared bathroom1.10 Vệ sinh chung1.09 Passage1.09 Hành langtowards 1.10 Shared bathroom, hinge at startmở vào phía 1.10 Vệ sinh chung, bản lề phía đầu tườngComposite (waterproof) frameKhung nhựa composite chống nướcComposite leaf with louvreCánh nhựa composite có lá sách thông gióPrivacy lock
D-21RFD10Altar room double doorCửa phòng thờ 2 cánh1 4002 400100double swingmở quay 2 cánh22.01 Altar room2.01 Phòng thờ2.04 Front terrace / garden2.04 Sân thượng trướctowards 2.01 Altar room, leaves hung from both jambsmở vào phía 2.01 Phòng thờ, bản lề phía đầu tườngHardwood frameKhung gỗ tự nhiênHardwood leaves with glass litesCánh gỗ tự nhiên, ô kínhOver a 100 mm waterproofed kerb (gờ chặn nước) — the terrace is outside
D-22RFD2Interior doorCửa đi gỗ 1 cánh9002 2000swingmở quay12.03 Stair hall2.03 Sảnh tum2.01 Altar room2.01 Phòng thờtowards 2.01 Altar room, hinge at startmở vào phía 2.01 Phòng thờ, bản lề phía đầu tườngHDF/MDF frame, laminatedKhung gỗ công nghiệp HDF/MDF phủ laminateSolid-core HDF leaf 800 clearCánh gỗ công nghiệp HDF lõi đặcLever handle + lock
D-23RFD11Terrace doorCửa ra sân thượng9002 200100swingmở quay12.06 Rear terrace / laundry2.06 Sân phơi / giặt2.03 Stair hall2.03 Sảnh tumtowards 2.03 Stair hall, hinge at endmở vào phía 2.03 Sảnh tum, bản lề phía cuối tườngAluminium casement (Xingfa-profile type 55)Nhôm hệ mở quay (loại Xingfa hệ 55)Tempered glass upper / aluminium panel lowerKính cường lực / panel nhômLever + multipoint lock; steel security grille door on the terrace side, openable from inside without a keyOver a 100 mm waterproofed kerb
D-24RFD11Terrace doorCửa ra sân thượng9002 200100swingmở quay12.03 Stair hall2.03 Sảnh tum2.05 Side terrace2.05 Sân thượng bêntowards 2.03 Stair hall, hinge at startmở vào phía 2.03 Sảnh tum, bản lề phía đầu tườngAluminium casement (Xingfa-profile type 55)Nhôm hệ mở quay (loại Xingfa hệ 55)Tempered glass upper / aluminium panel lowerKính cường lực / panel nhômLever + multipoint lock; steel security grille door on the terrace side, openable from inside without a keyStair hall → side terrace, so the front garden is reached without passing through the altar room
OP-01GFOP1Cased opening 2.0 mÔ cửa trống 2,0 m2 0002 4000cased opening, no leafô trống, không cánh00.04 Hall0.04 Sảnh cầu thang0.02 Living room0.02 Phòng kháchPlastered revealTrát vữa, sơnNoneKhông cánh
OP-11L1OP2Cased opening 0.8 mÔ cửa trống 0,8 m8002 2000cased opening, no leafô trống, không cánh01.05 Walk-in closet1.05 Phòng thay đồ1.04 Master bedroom1.04 Phòng ngủ chínhPlastered revealTrát vữa, sơnNoneKhông cánh

Window schedule

Bảng thống kê cửa sổ

Sill and head heights are above the finished floor of the level. No window is placed in a party wall [TCVN 9411:2012 6.4.3.1]. Frame and glazing are given in English and Vietnamese for the aluminium supplier.

WindowsCửa sổ

Filter Windows by level
CSV
MarkKý hiệuLevelTầngTypeLoạiDescriptionMô tảWidth (mm)Rộng (mm)Height (mm)Cao (mm)Sill (mm)Cao bậu (mm)Head (mm)Cao đỉnh (mm)OperationCách mởRoomPhòngFaçadeMặt nhàFrameKhungGlazingKính
W-01GFW3Living room window 2.4 × 2.2 (fixed + sliding)Cửa sổ phòng khách 2,4 × 2,2 (vách kính + lùa)2 4002 2005002 700fixed + slidingvách kính cố định + cánh lùa0.02 Living room0.02 Phòng kháchFrontMặt tiềnAluminium sliding system (Xingfa-profile type 93)Nhôm hệ lùa (loại Xingfa hệ 93)8.38 mm laminated glassKính dán an toàn 8,38 mm
W-02GFW1Casement window 1.4 × 1.4Cửa sổ mở quay 1,4 × 1,41 4001 4009002 300casementmở quay0.09 Bedroom 1 (grandparents)0.09 Phòng ngủ 1 (ông bà)RearMặt sauAluminium casement (Xingfa-profile type 55)Nhôm hệ mở quay (loại Xingfa hệ 55)6.38 mm laminated glass, insect screenKính dán an toàn 6,38 mm, lưới chống muỗi
W-03GFW6Dining window 1.6 × 1.6Cửa sổ phòng ăn 1,6 × 1,61 6001 6008002 400slidingcửa lùa0.07 Dining0.07 Phòng ănRearMặt sauAluminium sliding (Xingfa-profile type 93)Nhôm hệ lùa (loại Xingfa hệ 93)6.38 mm laminated glass, insect screenKính dán 6,38 mm, lưới chống muỗi
W-04GFW4Kitchen window 1.4 × 1.1Cửa sổ bếp 1,4 × 1,11 4001 1001 1002 200slidingcửa lùa0.08 Kitchen0.08 BếpRearMặt sauAluminium sliding (Xingfa-profile type 93)Nhôm hệ lùa (loại Xingfa hệ 93)6.38 mm laminated glass, insect screenKính dán 6,38 mm, lưới chống muỗi
W-11L1W2Casement window 1.8 × 1.5Cửa sổ mở quay 1,8 × 1,51 8001 5009002 400casementmở quay1.01 Bedroom 21.01 Phòng ngủ 2FrontMặt tiềnAluminium casement (Xingfa-profile type 55)Nhôm hệ mở quay (loại Xingfa hệ 55)6.38 mm laminated glass, insect screenKính dán an toàn 6,38 mm, lưới chống muỗi
W-12L1W1Casement window 1.4 × 1.4Cửa sổ mở quay 1,4 × 1,41 4001 4009002 300casementmở quay1.11 Bedroom 31.11 Phòng ngủ 3RearMặt sauAluminium casement (Xingfa-profile type 55)Nhôm hệ mở quay (loại Xingfa hệ 55)6.38 mm laminated glass, insect screenKính dán an toàn 6,38 mm, lưới chống muỗi
W-13L1W5Bathroom high window 0.9 × 0.7Cửa sổ vệ sinh 0,9 × 0,79007001 5002 200awning (top-hung)mở hất1.10 Shared bathroom1.10 Vệ sinh chungRearMặt sauAluminium top-hung (Xingfa-profile type 55)Nhôm mở hất (loại Xingfa hệ 55)Frosted laminated glassKính mờ an toàn
W-14L1W1Casement window 1.4 × 1.4Cửa sổ mở quay 1,4 × 1,41 4001 4009002 300casementmở quay1.12 Bedroom 4 / study1.12 Phòng ngủ 4 / phòng làm việcRearMặt sauAluminium casement (Xingfa-profile type 55)Nhôm hệ mở quay (loại Xingfa hệ 55)6.38 mm laminated glass, insect screenKính dán an toàn 6,38 mm, lưới chống muỗi
W-21RFW1Casement window 1.4 × 1.4Cửa sổ mở quay 1,4 × 1,41 4001 4009002 300casementmở quay2.01 Altar room2.01 Phòng thờFront (recessed)Mặt tiền (lùi vào)Aluminium casement (Xingfa-profile type 55)Nhôm hệ mở quay (loại Xingfa hệ 55)6.38 mm laminated glass, insect screenKính dán an toàn 6,38 mm, lưới chống muỗi

Door and window types

Các loại cửa

Each type with the number of times it is used, its frame and its leaf or glazing in English and Vietnamese.

Opening typesLoại cửa

TypeLoạiKindNhómNameTênWidth (mm)Rộng (mm)Height (mm)Cao (mm)Default sill (mm)Cao bậu (mm)OperationCách mởLeavesSố cánhCountSố lượngFrameKhungLeaf / glazingCánh / kínhRevit family : typeFamily Revit
D1doorcửa điMain entrance door, 4-leaf folding (2 + 2)Cửa chính 4 cánh xếp (2 + 2)200027000foldingcửa xếp (gấp)41Steel-wood composite frameKhung thép vân gỗSteel-wood leaves with tempered glass litesCánh thép vân gỗ, ô kính cường lựcDoor-Double-Bifold 4-Leaf : 2000 x 2700
D2doorcửa điInterior doorCửa đi gỗ 1 cánh90022000swingmở quay16HDF/MDF frame, laminatedKhung gỗ công nghiệp HDF/MDF phủ laminateSolid-core HDF leaf 800 clearCánh gỗ công nghiệp HDF lõi đặcDoor-Single-Panel : 900 x 2200
D3doorcửa điWC doorCửa vệ sinh75021000swingmở quay12Composite (waterproof) frameKhung nhựa composite chống nướcComposite leaf with louvreCánh nhựa composite có lá sách thông gióDoor-Single-Panel : 750 x 2100
D4doorcửa điSliding glass door 2.0 mCửa lùa kính 2 cánh 2,0 m200024000slidingcửa lùa21Aluminium sliding system (Xingfa-profile type 93)Nhôm hệ lùa (loại Xingfa hệ 93)8 mm tempered glassKính cường lực 8 mmDoor-Sliding-2 Panel : 2000 x 2400
D5doorcửa điSliding glass door 2.4 mCửa lùa kính 2 cánh 2,4 m240024000slidingcửa lùa21Aluminium sliding system (Xingfa-profile type 93)Nhôm hệ lùa (loại Xingfa hệ 93)8 mm tempered glassKính cường lực 8 mmDoor-Sliding-2 Panel : 2400 x 2400
D6doorcửa điGarage rolling shutterCửa cuốn gara32002600-150rolling shuttercửa cuốn11Steel guide rails + boxRay dẫn hướng + hộp cuốnAluminium slats, motorised with backup batteryNan nhôm, mô tơ điện + bình lưu điệnDoor-Overhead-Rolling : 3200 x 2600
D7doorcửa điGarage-to-house door (fire door)Cửa gara vào nhà (cửa chống cháy)90022000swingmở quay11Steel frameKhung thépInsulated steel fire door EI 30, self-closingCánh thép chống cháy EI 30, tay co thủy lựcDoor-Single-Panel-Fire : 900 x 2200
D8doorcửa điKitchen back doorCửa sau bếp90022000swingmở quay11Aluminium casement (Xingfa-profile type 55)Nhôm hệ mở quay (loại Xingfa hệ 55)Tempered glass upper / aluminium panel lowerKính cường lực phía trên, panel nhôm phía dướiDoor-Single-Glass : 900 x 2200
D9doorcửa điPantry doorCửa kho70021000swingmở quay11HDF frameKhung gỗ công nghiệpHDF leafCánh gỗ công nghiệpDoor-Single-Panel : 700 x 2100
D12doorcửa điAccessible WC door, outward-openingCửa vệ sinh mở ra ngoài (cho người cao tuổi)90021000swingmở quay11Composite (waterproof) frame, no raised thresholdKhung nhựa composite, không gờ ngạchComposite leaf ~800 clear, lever handle, lock openable from outsideCánh composite thông thủy ~800, tay gạt, khóa mở được từ bên ngoàiDoor-Single-Panel : 900 x 2100
D10doorcửa điAltar room double doorCửa phòng thờ 2 cánh140024000double swingmở quay 2 cánh21Hardwood frameKhung gỗ tự nhiênHardwood leaves with glass litesCánh gỗ tự nhiên, ô kínhDoor-Double-Glass : 1400 x 2400
D11doorcửa điTerrace doorCửa ra sân thượng90022000swingmở quay12Aluminium casement (Xingfa-profile type 55)Nhôm hệ mở quay (loại Xingfa hệ 55)Tempered glass upper / aluminium panel lowerKính cường lực / panel nhômDoor-Single-Glass : 900 x 2200
OP1openingô cửaCased opening 2.0 mÔ cửa trống 2,0 m200024000cased opening, no leafô trống, không cánh01Plastered revealTrát vữa, sơnNoneKhông cánhOpening-Cased : 2000 x 2400
OP2openingô cửaCased opening 0.8 mÔ cửa trống 0,8 m80022000cased opening, no leafô trống, không cánh01Plastered revealTrát vữa, sơnNoneKhông cánhOpening-Cased : 800 x 2200
W1windowcửa sổCasement window 1.4 × 1.4Cửa sổ mở quay 1,4 × 1,414001400900casementmở quay24Aluminium casement (Xingfa-profile type 55)Nhôm hệ mở quay (loại Xingfa hệ 55)6.38 mm laminated glass, insect screenKính dán an toàn 6,38 mm, lưới chống muỗiWindow-Casement-Double : 1400 x 1400
W2windowcửa sổCasement window 1.8 × 1.5Cửa sổ mở quay 1,8 × 1,518001500900casementmở quay31Aluminium casement (Xingfa-profile type 55)Nhôm hệ mở quay (loại Xingfa hệ 55)6.38 mm laminated glass, insect screenKính dán an toàn 6,38 mm, lưới chống muỗiWindow-Casement-Triple : 1800 x 1500
W3windowcửa sổLiving room window 2.4 × 2.2 (fixed + sliding)Cửa sổ phòng khách 2,4 × 2,2 (vách kính + lùa)24002200500fixed + slidingvách kính cố định + cánh lùa31Aluminium sliding system (Xingfa-profile type 93)Nhôm hệ lùa (loại Xingfa hệ 93)8.38 mm laminated glassKính dán an toàn 8,38 mmWindow-Fixed-Sliding : 2400 x 2200
W4windowcửa sổKitchen window 1.4 × 1.1Cửa sổ bếp 1,4 × 1,1140011001100slidingcửa lùa21Aluminium sliding (Xingfa-profile type 93)Nhôm hệ lùa (loại Xingfa hệ 93)6.38 mm laminated glass, insect screenKính dán 6,38 mm, lưới chống muỗiWindow-Sliding-Double : 1400 x 1100
W5windowcửa sổBathroom high window 0.9 × 0.7Cửa sổ vệ sinh 0,9 × 0,79007001500awning (top-hung)mở hất11Aluminium top-hung (Xingfa-profile type 55)Nhôm mở hất (loại Xingfa hệ 55)Frosted laminated glassKính mờ an toànWindow-Awning : 900 x 700
W6windowcửa sổDining window 1.6 × 1.6Cửa sổ phòng ăn 1,6 × 1,616001600800slidingcửa lùa21Aluminium sliding (Xingfa-profile type 93)Nhôm hệ lùa (loại Xingfa hệ 93)6.38 mm laminated glass, insect screenKính dán 6,38 mm, lưới chống muỗiWindow-Sliding-Double : 1600 x 1600
Σ20 types30

Finishes and materials

Vật liệu hoàn thiện

Each finish code with the rooms that use it (from the room schedule). Brands and colours are for the family and the architect to select.

Finish scheduleBảng vật liệu hoàn thiện

CodeMãItemHạng mụcSpecificationQuy cáchFloors ofSàn phòngWalls ofTường phòngCeilings ofTrần phòngWhere (description)Vị trí
FIN-F-GRANITEFloor tile — living areasGạch lát nền — khu sinh hoạtPorcelain tile 600×600 (or 800×800), R10 slip rating, 2 mm jointsGạch granite nhân tạo 600×600 (hoặc 800×800), chống trơn R10, ron 2 mm0.02, 0.04, 0.06, 0.07, 0.08, 0.09, 2.01, 2.03——GF living, hall, dining, kitchen, bedroom 1, pantry; altar room
FIN-F-WOODFloor — bedroomsSàn phòng ngủEngineered wood or wood-look porcelain 200×1200 on screedSàn gỗ kỹ thuật hoặc gạch vân gỗ 200×12001.01, 1.02, 1.04, 1.05, 1.08, 1.09, 1.11, 1.12——L1 bedrooms, lounge, hall, passage, closet
FIN-F-WCFloor — wet roomsSàn vệ sinhAnti-slip porcelain 300×300 (R11) on screed to falls ≥ 2 % to floor drain, over 2-layer waterproofing turned up 300 (1 800 in showers)Gạch chống trơn 300×300 (R11), dốc ≥ 2 % về phễu thu, chống thấm 2 lớp vén 300 (1 800 khu tắm)0.05, 1.06, 1.10——All WCs / bathrooms
FIN-F-GARFloor — garageSàn garaHeavy-duty anti-slip porcelain 600×600 or power-floated concrete with hardenerGạch chống trơn chịu lực 600×600 hoặc bê tông xoa nền tăng cứng0.01——Garage
FIN-F-STAIRStair treadsMặt bậc cầu thangGranite 30 mm treads, 20 mm risers, anti-slip grooves at nosingĐá granite dày 30 mm mặt bậc, 20 mm cổ bậc, rãnh chống trơn0.03, 1.07, 2.02——Stairs ST-01, ST-02
FIN-F-OUTFloor — loggiaSàn lô giaAnti-slip outdoor porcelain 300×600, falls to drainGạch ngoài trời chống trơn 300×600, dốc về phễu thu1.03——Loggia
FIN-F-TERRACERoof terrace finishHoàn thiện sân thượngAnti-slip terracotta / porcelain tile on screed to falls ≥ 1% over waterproofing membraneGạch đỏ/gạch chống trơn trên vữa tạo dốc ≥ 1%, trên lớp chống thấm2.04, 2.05, 2.06——Roof terraces
FIN-W-PAINTInterior wallsTường trong2 coats putty + 1 primer + 2 coats interior emulsion (washable)2 lớp bả matit + 1 lớp lót + 2 lớp sơn nội thất—0.01, 0.02, 0.03, 0.04, 0.06, 0.07, 0.09, 1.01, 1.02, 1.04, 1.05, 1.07, 1.08, 1.09, 1.11, 1.12, 2.01, 2.02, 2.03—All dry rooms
FIN-W-TILEWet-room wallsTường vệ sinhCeramic/porcelain 300×600 full height on waterproofed renderỐp gạch 300×600 cao kịch trần trên lớp chống thấm—0.05, 1.06, 1.10—WCs / bathrooms
FIN-W-KITCHENKitchen wallsTường bếpPaint; tiled or glass splashback 600 high above countersSơn; ốp gạch/kính cao 600 trên mặt bếp—0.08—Kitchen
FIN-W-EXTExterior wallsTường ngoàiWaterproof primer + 2 coats exterior weather-shield paint; party walls waterproofedSơn lót chống kiềm + 2 lớp sơn ngoại thất; chống thấm tường biên—1.03, 2.04, 2.05, 2.06—Façades, parapets, party walls above neighbours
FIN-C-GYPSUMCeiling — dry roomsTrần phòng9 mm gypsum board on galvanised frame, painted; cove lighting where shownTrần thạch cao khung chìm 9 mm, sơn——0.02, 0.04, 0.06, 0.07, 0.08, 0.09, 1.01, 1.02, 1.04, 1.05, 1.08, 1.09, 1.11, 1.12, 2.01, 2.03Living, bedrooms, hall, dining, kitchen
FIN-C-WCCeiling — wet roomsTrần vệ sinhMoisture-resistant gypsum or aluminium/PVC panel with access hatchTrần thạch cao chống ẩm hoặc tấm nhôm/nhựa, có lỗ thăm——0.05, 1.06, 1.10WCs / bathrooms
FIN-C-PAINTCeiling — exposed slabTrần trát sơnPlaster + paint to RC soffitTrát trần, sơn——0.01, 0.03, 1.07, 2.02Garage, stairs, penthouse hall
FIN-C-EXTCeiling — loggiaTrần lô giaExterior paint to RC soffitSơn ngoại thất trần——1.03Loggia

Stairs: ST-01 — Granite treads 30 mm with anti-slip grooves; RC waist slab 120; ST-02 — Granite treads 30 mm with anti-slip grooves; RC waist slab 120. Wet-room floors get a waterproof screed turned up at least 20 cm before tiling [TCVN 5718:1993 3.1.3] and fall at least 2 % to the drain [TCVN 13967:2024 5.13].

Structure

Kết cấu

Reinforced-concrete frame (khung BTCT) with brick infill walls, columns on the grid intersections and beams on the grid lines. All sizes below are preliminary placeholders for the architectural model.

Preliminary — to be designed by a licensed structural engineer

Column and beam sizes, reinforcement and the foundation must be calculated by a licensed structural engineer after a soil survey. Nothing in this section is a structural design.

Concrete · Bê tông
B20 (M250) in the slab types; at least B15 for any RC member [TCVN 5574:2018 6.1.1.6]; B20 ≈ mác 250, B25 ≈ mác 350 [Thông tư 38/2026/TT-BXD (Phụ lục VII)]
Reinforcement · Cốt thép
ribbed bars CB300-V or CB400-V, plain links CB240-T [TCVN 1651-1:2018 · TCVN 1651-2:2018]; design strengths Rs 260 / 350 / 210 MPa [TCVN 5574:2018 Table 13]
Concrete cover · Lớp bảo vệ
main bars ≥ 20 mm indoors (≥ 25 mm above 75 % humidity), ≥ 30 mm outdoors, ≥ 40 mm in the ground or foundations on blinding [TCVN 5574:2018 10.3.1.2]
Columns · Cột
C1 220×220 (220 × 220), 45 column elements (one per storey: GF→L1 18, L1→RF 18, RF→TR 9) on the grid crossings (grids A, B, C, D, 1, 1a, 2, 3, 4). Each starts on the lowest beam top at its base: GF −150 (A/1 and B/1 −200 on GB-1/A-B), L1 −50 (B/1, C/1 and D/1 −100 on B-L1-1/B-C and B-L1-1/C-D), RF −130 mm from the level FFL. Contractor guides treat 220 × 220 as standard for 2-storey houses with 4–5 m spans and suggest 250 × 250 for 5–6 m; the largest grid span here is 3.79 m [Townhouse structure practice]
Beams · Dầm
depth ≈ span / 12 (min 300) including the slab, width 220 to sit in the walls; each beam’s top is the lowest RC top of the slabs it carries: L1 −50 (B-L1-1/B-C, B-L1-1/C-D and B-L1-C/1-2a at −100, under a lowered slab), RF −130, TR −170 mm from the level FFL; the beams across grid 1a are split at the A/1a and B/1a columns (GB-A/1-1a, GB-A/1a-2, B-L1-A/1-1a, B-L1-A/1a-2, B-RF-A/1-1a, B-RF-A/1a-2, GB-B/1-1a, GB-B/1a-2, B-L1-B/1-1a, B-L1-B/1a-2, B-RF-B/1-1a and B-RF-B/1a-2); transfer beam B-RF-C/1-2 (220 × 600) carries column C/1a mid-span (the only column that starts on a beam); beams with a stated purpose: B-L1-2/C-D, B-L1-3/C-D, B-L1-4/B-C, B-L1-B/3-4, B-L1-C/2-3 and B-L1-C/3-4 500 deep — frames a sunken bathroom slab (drop 300); B-L1-C/1-2a 500 deep — loggia part of the grid-C beam 1–2 (continuous with B-L1-C/1-2b); its top follows the lowered loggia slab; B-L1-C/1-2b 500 deep — continuous with B-L1-C/1-2a; carries secondary beam BS-L1-01 and wall L1-C-FRONT; BS-L1-04 500 deep — frames the sunken master-bathroom slab on its face (clear of SH-1) and carries the 110 partition; BS-L1-03 500 deep — carries the 110 partition and frames the sunken shared-bathroom slab; BS-L1-01 350 deep — carries recessed L1 front wall behind loggia; BS-RF-01 350 deep — carries the tum front wall; columns A/1a and B/1a below, C/1a on transfer beam B-RF-C/1-2; BS-L1-02 and BS-RF-02 300 deep — stair opening edge beam. Preliminary rules h = L/10–L/15 (main) and L/15–L/20 (secondary) [Townhouse structure practice]
Ground beams · Dầm móng (giằng móng)
220 × 400, 220 × 600 on all grids, top at −0.150 (GB-1/A-B −0.200, under a lowered slab so the floor build-up passes over it); practice h = L/10–L/8, width at least the wall above [Townhouse structure practice]
Foundation · Móng
to be chosen after 2–3 boreholes. In HCMC soft soils small houses under 3 storeys commonly use anchor-jacked precast piles (≈ 40–45 t per pile head); pad or strip footings only where firm soil is shallow. Piling can crack neighbouring walls — plan protection with both neighbours [Townhouse structure practice]. Jacked piles are accepted per [TCVN 9394:2012]. Foundations and pipes stay inside the lot [TCVN 9411:2012 6.4.5.2].
Party walls · Tường biên
the side walls are private walls wholly inside the lot (outer face on the boundary), so nothing crosses onto the neighbours [TCVN 9411:2012 4.6]
Infill · Tường chèn
infill walls tied to the columns and beams; frame infill ≤ 220 mm may be hollow brick, parapets above the roof in solid brick [TCVN 4085:2025 6.3.3.4–6.3.3.5]

Column scheduleBảng thống kê cột

Filter Column schedule by level
CSV
ColumnCộtBase levelTầng chânTop levelTầng đỉnhx (mm)x (mm)y (mm)y (mm)Size (mm)Tiết diện (mm)BottomCao độ chânTopCao độ đỉnhTypeLoại
A/1GFL11101 260220 × 220−0.200+3.930C1 220×220
A/2GFL11106 780220 × 220−0.150+3.930C1 220×220
A/3GFL11109 100220 × 220−0.150+3.930C1 220×220
A/4GFL111012 890220 × 220−0.150+3.930C1 220×220
B/1GFL13 7551 260220 × 220−0.200+3.930C1 220×220
B/2GFL13 7556 780220 × 220−0.150+3.930C1 220×220
B/3GFL13 7559 100220 × 220−0.150+3.930C1 220×220
B/4GFL13 75512 890220 × 220−0.150+3.930C1 220×220
C/1GFL16 3551 260220 × 220−0.150+3.880C1 220×220
C/2GFL16 3556 780220 × 220−0.150+3.930C1 220×220
C/3GFL16 3559 100220 × 220−0.150+3.930C1 220×220
C/4GFL16 35512 890220 × 220−0.150+3.930C1 220×220
D/1GFL19 8901 260220 × 220−0.150+3.930C1 220×220
D/2GFL19 8906 780220 × 220−0.150+3.930C1 220×220
D/3GFL19 8909 100220 × 220−0.150+3.930C1 220×220
D/4GFL19 89012 890220 × 220−0.150+3.930C1 220×220
A/1L1RF1101 260220 × 220+4.050+7.250C1 220×220
A/2L1RF1106 780220 × 220+4.050+7.250C1 220×220
A/3L1RF1109 100220 × 220+4.050+7.250C1 220×220
A/4L1RF11012 890220 × 220+4.050+7.250C1 220×220
B/1L1RF3 7551 260220 × 220+4.000+7.250C1 220×220
B/2L1RF3 7556 780220 × 220+4.050+7.250C1 220×220
B/3L1RF3 7559 100220 × 220+4.050+7.250C1 220×220
B/4L1RF3 75512 890220 × 220+4.050+7.250C1 220×220
C/1L1RF6 3551 260220 × 220+4.000+7.250C1 220×220
C/2L1RF6 3556 780220 × 220+4.050+7.250C1 220×220
C/3L1RF6 3559 100220 × 220+4.050+7.250C1 220×220
C/4L1RF6 35512 890220 × 220+4.050+7.250C1 220×220
D/1L1RF9 8901 260220 × 220+4.000+7.250C1 220×220
D/2L1RF9 8906 780220 × 220+4.050+7.250C1 220×220
D/3L1RF9 8909 100220 × 220+4.050+7.250C1 220×220
D/4L1RF9 89012 890220 × 220+4.050+7.250C1 220×220
A/1aGFL11104 400220 × 220−0.150+3.930C1 220×220
B/1aGFL13 7554 400220 × 220−0.150+3.930C1 220×220
A/1aL1RF1104 400220 × 220+4.050+7.250C1 220×220
B/1aL1RF3 7554 400220 × 220+4.050+7.250C1 220×220
A/1aRFTR1104 400220 × 220+7.370+10.410C1 220×220
B/1aRFTR3 7554 400220 × 220+7.370+10.410C1 220×220
C/1aRFTR6 3554 400220 × 220+7.370+10.410C1 220×220
A/2RFTR1106 780220 × 220+7.370+10.410C1 220×220
B/2RFTR3 7556 780220 × 220+7.370+10.410C1 220×220
C/2RFTR6 3556 780220 × 220+7.370+10.410C1 220×220
A/3RFTR1109 100220 × 220+7.370+10.410C1 220×220
B/3RFTR3 7559 100220 × 220+7.370+10.410C1 220×220
C/3RFTR6 3559 100220 × 220+7.370+10.410C1 220×220

Beam scheduleBảng thống kê dầm

Filter Beam schedule by level
CSV
BeamDầmLevelTầngKindLoạiStart x,y (mm)Điểm đầu (mm)End x,y (mm)Điểm cuối (mm)Span (mm)Nhịp (mm)Size b × h (mm)Tiết diện b × h (mm)Top of beamĐỉnh dầmBottom of beamĐáy dầmNotesGhi chú
GB-1/A-BGFground110, 12603755, 12603 645220 × 400−0.200−0.600
GB-1/B-CGFground3755, 12606355, 12602 600220 × 400−0.150−0.550
GB-1/C-DGFground6355, 12609890, 12603 535220 × 400−0.150−0.550
GB-2/A-BGFground110, 67803755, 67803 645220 × 400−0.150−0.550
GB-2/B-CGFground3755, 67806355, 67802 600220 × 400−0.150−0.550
GB-2/C-DGFground6355, 67809890, 67803 535220 × 400−0.150−0.550
GB-3/A-BGFground110, 91003755, 91003 645220 × 400−0.150−0.550
GB-3/B-CGFground3755, 91006355, 91002 600220 × 400−0.150−0.550
GB-3/C-DGFground6355, 91009890, 91003 535220 × 400−0.150−0.550
GB-4/A-BGFground110, 128903755, 128903 645220 × 400−0.150−0.550
GB-4/B-CGFground3755, 128906355, 128902 600220 × 400−0.150−0.550
GB-4/C-DGFground6355, 128909890, 128903 535220 × 400−0.150−0.550
GB-A/1-1aGFground110, 1260110, 44003 140220 × 400−0.150−0.550
GB-A/1a-2GFground110, 4400110, 67802 380220 × 400−0.150−0.550
GB-A/2-3GFground110, 6780110, 91002 320220 × 400−0.150−0.550
GB-A/3-4GFground110, 9100110, 128903 790220 × 400−0.150−0.550
GB-B/1-1aGFground3755, 12603755, 44003 140220 × 400−0.150−0.550
GB-B/1a-2GFground3755, 44003755, 67802 380220 × 400−0.150−0.550
GB-B/2-3GFground3755, 67803755, 91002 320220 × 400−0.150−0.550
GB-B/3-4GFground3755, 91003755, 128903 790220 × 400−0.150−0.550
GB-C/1-2GFground6355, 12606355, 67805 520220 × 600−0.150−0.750
GB-C/2-3GFground6355, 67806355, 91002 320220 × 400−0.150−0.550
GB-C/3-4GFground6355, 91006355, 128903 790220 × 400−0.150−0.550
GB-D/1-2GFground9890, 12609890, 67805 520220 × 600−0.150−0.750
GB-D/2-3GFground9890, 67809890, 91002 320220 × 400−0.150−0.550
GB-D/3-4GFground9890, 91009890, 128903 790220 × 400−0.150−0.550
B-L1-1/A-BL1main110, 12603755, 12603 645220 × 350+4.050+3.700
B-L1-1/B-CL1main3755, 12606355, 12602 600220 × 300+4.000+3.700
B-L1-1/C-DL1main6355, 12609890, 12603 535220 × 300+4.000+3.700
B-L1-2/A-BL1main110, 67803755, 67803 645220 × 350+4.050+3.700
B-L1-2/B-CL1main3755, 67806355, 67802 600220 × 300+4.050+3.750
B-L1-2/C-DL1main6355, 67809890, 67803 535220 × 500+4.050+3.550Frames a sunken bathroom slab (drop 300)
B-L1-3/A-BL1main110, 91003755, 91003 645220 × 350+4.050+3.700
B-L1-3/B-CL1main3755, 91006355, 91002 600220 × 300+4.050+3.750
B-L1-3/C-DL1main6355, 91009890, 91003 535220 × 500+4.050+3.550Frames a sunken bathroom slab (drop 300)
B-L1-4/A-BL1main110, 128903755, 128903 645220 × 350+4.050+3.700
B-L1-4/B-CL1main3755, 128906355, 128902 600220 × 500+4.050+3.550Frames a sunken bathroom slab (drop 300)
B-L1-4/C-DL1main6355, 128909890, 128903 535220 × 300+4.050+3.750
B-L1-A/1-1aL1main110, 1260110, 44003 140220 × 300+4.050+3.750
B-L1-A/1a-2L1main110, 4400110, 67802 380220 × 300+4.050+3.750
B-L1-A/2-3L1main110, 6780110, 91002 320220 × 300+4.050+3.750
B-L1-A/3-4L1main110, 9100110, 128903 790220 × 350+4.050+3.700
B-L1-B/1-1aL1main3755, 12603755, 44003 140220 × 300+4.050+3.750
B-L1-B/1a-2L1main3755, 44003755, 67802 380220 × 300+4.050+3.750
B-L1-B/3-4L1main3755, 91003755, 128903 790220 × 500+4.050+3.550Frames a sunken bathroom slab (drop 300)
B-L1-C/1-2aL1main6355, 12606355, 26801 420220 × 500+4.000+3.500Loggia part of the grid-C beam 1–2 (continuous with B-L1-C/1-2b); its top follows the lowered loggia slab
B-L1-C/1-2bL1main6355, 26806355, 67804 100220 × 500+4.050+3.550Continuous with B-L1-C/1-2a; carries secondary beam BS-L1-01 and wall L1-C-FRONT
B-L1-C/2-3L1main6355, 67806355, 91002 320220 × 500+4.050+3.550Frames a sunken bathroom slab (drop 300)
B-L1-C/3-4L1main6355, 91006355, 128903 790220 × 500+4.050+3.550Frames a sunken bathroom slab (drop 300)
B-L1-D/1-2L1main9890, 12609890, 67805 520220 × 500+4.050+3.550
B-L1-D/2-3L1main9890, 67809890, 91002 320220 × 300+4.050+3.750
B-L1-D/3-4L1main9890, 91009890, 128903 790220 × 350+4.050+3.700
B-RF-1/A-BRFmain110, 12603755, 12603 645220 × 350+7.370+7.020
B-RF-1/B-CRFmain3755, 12606355, 12602 600220 × 300+7.370+7.070
B-RF-1/C-DRFmain6355, 12609890, 12603 535220 × 300+7.370+7.070
B-RF-2/A-BRFmain110, 67803755, 67803 645220 × 350+7.370+7.020
B-RF-2/B-CRFmain3755, 67806355, 67802 600220 × 300+7.370+7.070
B-RF-2/C-DRFmain6355, 67809890, 67803 535220 × 300+7.370+7.070
B-RF-3/A-BRFmain110, 91003755, 91003 645220 × 350+7.370+7.020
B-RF-3/B-CRFmain3755, 91006355, 91002 600220 × 300+7.370+7.070
B-RF-3/C-DRFmain6355, 91009890, 91003 535220 × 300+7.370+7.070
B-RF-4/A-BRFmain110, 128903755, 128903 645220 × 350+7.370+7.020
B-RF-4/B-CRFmain3755, 128906355, 128902 600220 × 300+7.370+7.070
B-RF-4/C-DRFmain6355, 128909890, 128903 535220 × 300+7.370+7.070
B-RF-A/1-1aRFmain110, 1260110, 44003 140220 × 300+7.370+7.070
B-RF-A/1a-2RFmain110, 4400110, 67802 380220 × 300+7.370+7.070
B-RF-A/2-3RFmain110, 6780110, 91002 320220 × 300+7.370+7.070
B-RF-A/3-4RFmain110, 9100110, 128903 790220 × 350+7.370+7.020
B-RF-B/1-1aRFmain3755, 12603755, 44003 140220 × 300+7.370+7.070
B-RF-B/1a-2RFmain3755, 44003755, 67802 380220 × 300+7.370+7.070
B-RF-B/3-4RFmain3755, 91003755, 128903 790220 × 350+7.370+7.020
B-RF-C/1-2RFmain6355, 12606355, 67805 520220 × 600+7.370+6.770Transfer beam: carries column C/1a mid-span
B-RF-C/2-3RFmain6355, 67806355, 91002 320220 × 300+7.370+7.070
B-RF-C/3-4RFmain6355, 91006355, 128903 790220 × 350+7.370+7.020
B-RF-D/1-2RFmain9890, 12609890, 67805 520220 × 500+7.370+6.870
B-RF-D/2-3RFmain9890, 67809890, 91002 320220 × 300+7.370+7.070
B-RF-D/3-4RFmain9890, 91009890, 128903 790220 × 350+7.370+7.020
BS-L1-04L1secondary8210, 67808210, 91002 320220 × 500+4.050+3.550Frames the sunken master-bathroom slab on its face (clear of SH-1) and carries the 110 partition
BS-L1-01L1secondary3755, 26809890, 26806 135220 × 350+4.050+3.700Carries recessed L1 front wall behind loggia
BS-L1-02L1secondary4410, 67804410, 91002 320220 × 300+4.050+3.750Stair opening edge beam
BS-L1-03L1secondary3755, 103106355, 103102 600220 × 500+4.050+3.550Carries the 110 partition and frames the sunken shared-bathroom slab
BS-RF-01RFsecondary110, 44006355, 44006 245220 × 350+7.370+7.020Carries the tum front wall; columns A/1a and B/1a below, C/1a on transfer beam B-RF-C/1-2
BS-RF-02RFsecondary4410, 67804410, 91002 320220 × 300+7.370+7.070Stair opening edge beam
B-TR-1a/A-BTRmain110, 44003755, 44003 645220 × 350+10.530+10.180
B-TR-1a/B-CTRmain3755, 44006355, 44002 600220 × 300+10.530+10.230
B-TR-2/A-BTRmain110, 67803755, 67803 645220 × 350+10.530+10.180
B-TR-2/B-CTRmain3755, 67806355, 67802 600220 × 300+10.530+10.230
B-TR-3/A-BTRmain110, 91003755, 91003 645220 × 350+10.530+10.180
B-TR-3/B-CTRmain3755, 91006355, 91002 600220 × 300+10.530+10.230
B-TR-A/1a-2TRmain110, 4400110, 67802 380220 × 300+10.530+10.230
B-TR-A/2-3TRmain110, 6780110, 91002 320220 × 300+10.530+10.230
B-TR-B/1a-2TRmain3755, 44003755, 67802 380220 × 300+10.530+10.230
B-TR-C/1a-2TRmain6355, 44006355, 67802 380220 × 300+10.530+10.230
B-TR-C/2-3TRmain6355, 67806355, 91002 320220 × 300+10.530+10.230

Stairs

Cầu thang

U-shaped return stairs: the first flight climbs away from the hall to a half landing, the second returns to arrive next to the start. All risers in a stair are equal (total rise ÷ number of risers).

ST-01 · Ground floor → First floor

Total rise · Chiều cao
4 100 mm (±0.000 → +4.100)
Risers · Số bậc
24 = 12 + 12 (treads 22)
Riser height · Cao bậc
170.8 mm
Going · Rộng bậc
280 mm
2R + G · 2h + b
622 mm
Flight width · Bề rộng vế
1000 mm (well 100 mm)
Landing · Chiếu nghỉ
1000 × 2100 mm at +2.050
Headroom · Khoảng thông
3 111 mm minimum
Handrail · Tay vịn
900 mm
Core · Lồng thang
4080 × 2100 mm
Finish · Hoàn thiện
Granite treads 30 mm with anti-slip grooves; RC waist slab 120

Custom (not a rule): counting the landing as one step gives 23 steps — does not end on “Sinh” (that needs 4n + 1) [Vietnamese custom]. Landing 1000 mm meets the house standard (landing ≥ flight width) [TCVN 13967:2024 5.11]; the 1.2 m landing of the apartment standard is for reference only [TCVN 4451:2012 8.4].

ST-02 · First floor → Roof terrace

Total rise · Chiều cao
3 400 mm (+4.100 → +7.500)
Risers · Số bậc
20 = 10 + 10 (treads 18)
Riser height · Cao bậc
170.0 mm
Going · Rộng bậc
280 mm
2R + G · 2h + b
620 mm
Flight width · Bề rộng vế
1000 mm (well 100 mm)
Landing · Chiếu nghỉ
1560 × 2100 mm at +5.800 (deeper than the flight)
Headroom · Khoảng thông
3 080 mm minimum
Handrail · Tay vịn
900 mm
Core · Lồng thang
4080 × 2100 mm
Finish · Hoàn thiện
Granite treads 30 mm with anti-slip grooves; RC waist slab 120

Custom (not a rule): counting the landing as one step gives 19 steps — does not end on “Sinh” (that needs 4n + 1) [Vietnamese custom].

Limits used: riser ≤ 190 mm encouraged (50–220 allowed), tread ≥ 250 mm, 2R + G 550–700 mm, flight ≥ 700 mm, landings no narrower than the flight, headroom ≥ 2 000 mm, guards on open sides ≥ 900 mm with gaps ≤ 100 mm [TCVN 13967:2024 5.11].

Services (MEP)

Hệ thống kỹ thuật: cấp thoát nước, điện

Outline of the building services for the architect, the MEP engineer and the builders. Positions and routes come from the model (every drain names what it discharges into); sizes marked ≈ must be confirmed by the MEP engineer. Roof drainage is drawn on sheet A-105 (KT-06) roof plan — drainage and falls.

Water supply · Cấp nước

  • City main → Water meter (on the front boundary) → Underground water tank ≈ 1.9 m³ net (under the living room floor (0.02)) → Transfer pump (float switch) in a weatherproof box (in the front yard (pedestrian)) → 1 500 L rooftop tank on the penthouse roof → gravity to the fixtures. Every row house needs an underground tank for daily use and fire water [TCVN 9411:2012 7.1.4]; connect to the public main [TCVN 9411:2012 7.1.5].Nước máy → Đồng hồ nước (tại ranh đất phía trước) → Bể nước ngầm ≈ 1,9 m³ (thể tích hữu ích) (dưới sàn phòng khách (0.02)) → Máy bơm (phao tự động) trong hộp che (ở sân trước (lối đi bộ)) → bồn nước trên mái tum → cấp tự chảy xuống các thiết bị.
  • Demand: 8 people × 150–180 L/day (Type I city rate) ≈ 1.20–1.44 m³/day [TCVN 9411:2012 7.1.2]; the 1 500 L roof tank holds about 1.1 day.
  • SV-water-ug: envelope 2400 × 1200 × 1 400 mm = 4.03 m³; inside 2.08 m³, net ≈ 1.89 m³ with 150 mm RC walls, base and lid and 100 mm freeboard — about 1.4 days at the demand; 1 sealed access hatch 600 × 600 mm in the floor above; 3.50 m from the septic tank. Buried drain runs keep clear of it Pass: Buried drain runs keep clear of the drinking-water tank and the boundary footings.Bể nước ngầm ≈ 1,9 m³ (thể tích hữu ích): thể tích bao 4,03 m³, thể tích hữu ích ≈ 1,89 m³; 1 nắp thăm kín trên sàn.
  • Static head from the tank base (+12.200) to the floors with fixtures: GF 12.2 m ≈ 1.20 bar; L1 8.1 m ≈ 0.79 bar; RF 4.7 m ≈ 0.46 bar — before pipe losses. HCMC contractor packages add a booster pump (máy bơm tăng áp) to the transfer pump [MEP practice].
  • A full 1 500 L tank weighs ≈ 1.5 t — the penthouse roof slab and beams must be designed for it on its stand Under review — to be confirmed.

Hot water · Nước nóng

Drainage & septic tank · Thoát nước thải, bể tự hoại

  • Septic tank, 3-compartment (≈ 2.0 m³ liquid) under the garage floor (0.01), −1.950 to −0.300; envelope 4.75 m³, inside ≈ 2.55 m³; outflow → SV-mh-2 → public drain, buried run 2.35 m along its drawn route; 2 access covers 500 × 500 mm. Under the garage between the ground beams, close to the A/1a and B/1a footings: the structural engineer designs the tank walls and base together with those pile caps (no excavation below a footing inside a 45° line from its edge). RC lid designed for car wheel loads, two heavy-duty (B125) sealed 500 × 500 covers between the wheel tracks of the parked car; vent to the roof via SH-1. Outflow Ø110 straight forward to the front pit (sleeve through the garage-door ground beam). Envelope 2.4 × 1.2 × 1.65 m (≈ 4.75 m³); 150 mm RC walls, base and lid and 300 mm freeboard → ≈ 2.0 m³ liquid volume. Fill-test watertightness for 24 h before backfilling. Size to be confirmed by the MEP engineer (≈ 8 people). Buried and covered [TCVN 9411:2012 7.2.4], watertight [TCVN 13967:2024 7.2.5]. Classic split: compartment 1 = ½, compartments 2 and 3 = ¼ each [MEP practice] Under review — to be confirmed.
  • Black water: the WC pans drain into the soil stacks — SH-1 Ø110 (0.05, 1.06) → SV-septic; SH-2 Ø110 (1.10) → SV-septic; vents Ø75 rise in the same shafts to the roofNước đen: bồn cầu → ống thoát phân SH-1 Ø110 → SV-septic; SH-2 Ø110 → SV-septic; ống thông hơi lên mái.
  • Grey water (showers, basins, laundry) is kept separate from the soil stacks: grey-water stacks SH-1 Ø75 → SV-mh-2, SH-2 Ø75 → SV-mh-1; SV-fd-gwc → SV-mh-2, SV-dp-5 → SV-mh-1 straight to the pits; all wastewater pipes are buried [TCVN 9411:2012 7.2.4–7.2.5]. The household builds the pipework to the connection box on public land at the boundary [Nghị định 80/2014/NĐ-CP Art. 31].Nước xám tách riêng: ống nước xám SH-1 Ø75 → SV-mh-2, SH-2 Ø75 → SV-mh-1.
  • Floor drains: 0.05 WC / shower (SV-fd-gwc → SV-mh-2 → public drain); 1.06 Master bathroom (SV-fd-mb → SH-1 grey-water stack Ø75 → SV-mh-2 → public drain); 1.10 Shared bathroom (SV-fd-sb → SH-2 grey-water stack Ø75 → SV-mh-1 → SV-mh-2 → public drain); 2.06 Rear terrace / laundry (SV-fd-laundry → SV-dp-5 → SV-mh-1 → SV-mh-2 → public drain).
  • Buried mains drawn in the model: SV-mh-1 → SV-mh-2 20.80 m via (9100, 14300) → (5000, 14300) → (5000, 650) → (1950, 650), pit bottoms 400 mm apart (≈ 1.9 %), with sleeves where they cross the ground beams Pass: Buried drain runs keep clear of the drinking-water tank and the boundary footings.
  • SV-trench trench drain in the driveway, grating at −0.264, bottom −0.480 → SV-mh-2 → public drain. Grating flush with the ramp (≈ −0.264); catches the driveway so no surface water runs onto the sidewalk.
  • SV-trench-2 trench drain in the front yard (pedestrian), grating at −0.160, bottom −0.400 → SV-mh-2 → public drain. The level yard falls 1 % to it; piped to the front pit.
  • SV-mh-2 inspection pit in the driveway, cover laid to the slope −0.254 → −0.176, bottom −1.000 → public drain. All waste and rainwater leave the lot here: septic-tank outflow, grey water and rainwater (separate pipes into the pit, one outfall to the public sewer/drain per local utility rules). In the driveway in front of the garage: sealed heavy-duty (B125) cover laid to the ramp (−0.254 → −0.176).
  • SV-mh-1 inspection pit in the rear yard, cover at −0.150, bottom −0.600 → SV-mh-2 → public drain. Collects the rear downpipes, the shared-bathroom grey water and the laundry waste. Main to the front pit: uPVC Ø110 at ≥ 1 % (≈ 1.9 %) along the rear yard to x ≈ 5.0 m, then forward under the GF slab between the septic tank and the water tank (≥ 1.7 m from each) and across the front yard; sleeves through the ground beams on grids 4, 3, 2 and 1.
  • Wet-room floors fall ≥ 2 % to the drain [TCVN 13967:2024 5.13]; waterproofing turned up ≥ 20 cm [TCVN 5718:1993 3.1.3] .

Rainwater · Thoát nước mưa

  • Roof drains → downpipes → pits → public drain; never onto the sidewalk, the street or a neighbour [TCVN 9411:2012 7.2.2, 7.2.3, 7.2.6] [Bộ luật Dân sự 2015 (91/2015/QH13) Art. 250] [QĐ 56/2021/QĐ-UBND (TP.HCM) Điều 11.3.c (partly unverified)]. Every outlet above the ground floor, followed through the model:
  • SV-rd-1 Roof drain Ø90 (RF, Front terrace / garden) → SV-dp-3 → SV-mh-2 → public drain
  • SV-rd-2 Roof drain Ø90 (RF, Front terrace / garden) → SV-dp-4 → SV-mh-2 → public drain
  • SV-rd-3 Roof drain Ø90 (RF, Rear terrace / laundry) → SV-dp-1 → SV-mh-1 → SV-mh-2 → public drain
  • SV-rd-4 Roof drain Ø90 (RF, Rear terrace / laundry) → SV-dp-2 → SV-mh-1 → SV-mh-2 → public drain
  • SV-fd-laundry Laundry floor drain (grey water) (RF, Rear terrace / laundry) → SV-dp-5 → SV-mh-1 → SV-mh-2 → public drain
  • SV-rd-5 Scupper outlet Ø75 through the parapet (TR) → SV-dp-6 → SV-rd-2 → SV-dp-4 → SV-mh-2 → public drain
  • SV-rd-6 Scupper outlet Ø75 through the parapet (TR) → SV-dp-7 → SV-rd-4 → SV-dp-2 → SV-mh-1 → SV-mh-2 → public drain
  • SV-rd-7 Loggia floor drain (L1, Loggia) → SV-dp-4 → SV-mh-2 → public drain
  • Debris grilles on all outlets [TCVN 5718:1993 2.1.8]. Rainwater harvesting for watering and washing is encouraged [TCVN 13967:2024 7.2.6]

Electrical · Điện

Air-conditioning & ventilation · Điều hòa, thông gió

  • 2 AC outdoor units on the roof terrace: F-R-ac-1 discharges towards the rear, 5.46 m to that boundary; F-R-ac-2 discharges towards the rear, 5.46 m to that boundary. Condenser hot sides must not face a lot boundary within 4 m and condensate must not drip onto neighbours [TCVN 9411:2012 7.5.4, 6.4.8.4].
  • Internal bathrooms without a window — 0.05 WC / shower, 1.06 Master bathroom — get ducted exhaust fans ≥ 50 m³/h per WC pan [TCVN 9411:2012 7.6.3] [TCVN 4451:2012 7.2.2], ducted up the service shafts to the roof.
  • Kitchen exhaust ≥ 100 m³/h [TCVN 9411:2012 7.6.3] up shaft SH-3; flue and vent outlets rise above the roof terrace and must not point at the street or the neighbours [TCVN 9411:2012 6.4.8.1, 7.6.1].

Fire safety · Phòng cháy

Service shaftsHộp gen kỹ thuật

ShaftHộp genSize (mm)Kích thước (mm)x0, y0 → x1, y1Tọa độ (mm)EnclosedBao che ở tầngSlab openingsLỗ sànTerminationĐỉnh ốngServesPhục vụStacks and ductsỐng trong hộp genNotesGhi chú
SH-1300 × 4507800, 8540 → 8100, 8990GF, L1L1 open, RF open+8.500 (1 000 above RF)0.05, 1.06, SV-fd-mb
  • soil stack Ø110 → SV-septic(ống thoát phân)
  • grey-water stack Ø75 → SV-mh-2(ống nước xám)
  • vent Ø75 → roof(ống thông hơi)
  • exhaust duct Ø100 → roof(ống hút mùi)
Soil stack Ø110 (GF WC and master-bathroom pans → septic tank) + grey-water stack Ø75 (master-bathroom floor drain → front pit) + vent Ø75; exhaust duct Ø100 from both bathroom fans (≥ 50 m³/h each) to a cowl above the side terraceỐng thoát phân Ø110 (bồn cầu WC trệt và WC phòng ngủ chính → bể tự hoại) + ống nước xám Ø75 (phễu thu sàn WC → hố ga trước) + ống thông hơi Ø75; ống hút mùi Ø100 từ quạt hai phòng vệ sinh lên chụp thông hơi trên sân thượng
SH-2300 × 4503865, 12330 → 4165, 12780GF, L1L1 open, RF open+8.500 (1 000 above RF)1.10, SV-fd-sb
  • soil stack Ø110 → SV-septic(ống thoát phân)
  • grey-water stack Ø75 → SV-mh-1(ống nước xám)
  • vent Ø75 → roof(ống thông hơi)
  • exhaust duct Ø100 → roof(ống hút mùi)
Soil stack Ø110 from the shared bathroom (→ septic tank under the GF slab) + grey-water stack Ø75 (floor drain → rear pit) + vent Ø75; exhaust duct Ø100 to a cowl above the rear terraceỐng thoát phân Ø110 từ WC chung (→ bể tự hoại, đi dưới sàn trệt) + ống nước xám Ø75 (phễu thu sàn → hố ga sau) + thông hơi Ø75; ống hút mùi Ø100 lên sân thượng sau
SH-3300 × 3009480, 9210 → 9780, 9510GF, L1L1 open, RF open+8.700 (1 200 above RF)0.08
  • exhaust duct Ø150 → roof(ống hút mùi)
Kitchen-hood duct Ø150 (≥ 100 m³/h) rising to a cowl ≥ 1 m above the rear terrace, discharging upwards — never towards the street or a neighbourỐng hút khói bếp Ø150 (≥ 100 m³/h) lên chụp cao ≥ 1 m trên sân thượng sau, thoát hướng lên — không hướng ra đường hay nhà bên
Rooms are cut around each shaft on the levels where it is enclosed, and every slab above it has an opening; the termination is an upstand with a cowl above the slab of the next level.

Service elementsThiết bị kỹ thuật

Filter services by level
CSV
IDKindLoạiLabelTênLevelTầngLocationVị tríCentre x, yTâm (mm)SizeKích thướcBottom / topCao độDischarges toThoát vàoNotesGhi chú
SV-septicSeptic tankBể tự hoạiSeptic tank, 3-compartment (≈ 2.0 m³ liquid)Bể tự hoại 3 ngăn (≈ 2,0 m³ chứa nước)GFunder the garage floor (0.01)dưới sàn gara ô tô (0.01)2100, 36002400 × 12002 × 500 × 500 covers−1.950 / −0.300SV-mh-2 → public drainburied run 2.35 m along its drawn routeUnder the garage between the ground beams, close to the A/1a and B/1a footings: the structural engineer designs the tank walls and base together with those pile caps (no excavation below a footing inside a 45° line from its edge). RC lid designed for car wheel loads, two heavy-duty (B125) sealed 500 × 500 covers between the wheel tracks of the parked car; vent to the roof via SH-1. Outflow Ø110 straight forward to the front pit (sleeve through the garage-door ground beam). Envelope 2.4 × 1.2 × 1.65 m (≈ 4.75 m³); 150 mm RC walls, base and lid and 300 mm freeboard → ≈ 2.0 m³ liquid volume. Fill-test watertightness for 24 h before backfilling. Size to be confirmed by the MEP engineer (≈ 8 people).
SV-water-ugUnderground water tankBể nước ngầmUnderground water tank ≈ 1.9 m³ netBể nước ngầm ≈ 1,9 m³ (thể tích hữu ích)GFunder the living room floor (0.02)dưới sàn phòng khách (0.02)8000, 29002400 × 12001 × 600 × 600 cover−1.600 / −0.200—Under the living-room floor at the front (TCVN 9411 7.1.4), set back from the grid-1 footings and the party wall, on the clean side of the house, ≥ 3 m from the septic tank and ≥ 1 m from every buried drain. Envelope 2.4 × 1.2 × 1.4 m (≈ 4.0 m³ gross); ≈ 1.9 m³ net with 150 mm RC walls, base and lid and 100 mm freeboard — about 1.5 days at 1.2–1.44 m³/day, plus the 1 500 L roof tank. City water → meter → this tank → pump → penthouse-roof tank → gravity. Sealed 600 × 600 access hatch over the tank, clear of the sofa and the coffee table.
SV-pumpPumpMáy bơmTransfer pump (float switch) in a weatherproof boxMáy bơm (phao tự động) trong hộp cheGFin the front yard (pedestrian)ở sân trước (lối đi bộ)9590, 425380 × 350−0.300 / +0.600—
SV-meter-wWater meterĐồng hồ nướcWater meterĐồng hồ nướcGFon the front boundarytại ranh đất phía trước9675, 100350 × 200+0.300 / +0.900—
SV-meter-eElectricity meterCông tơ điệnElectricity meter boxHộp công tơ điệnGFon the front façadetrên mặt tiền9575, 1075350 × 150+1.100 / +1.700—On the front façade within the lot (street row house, TCVN 9411 7.3.6 a), readable from the street; confirm position with the power company (EVN).
SV-mdbDistribution boardTủ điệnMain distribution board (MCBs + RCD 30 mA)Tủ điện tổng (MCB + RCD 30 mA)GFin the living room (0.02)trong phòng khách (0.02)3915, 5300100 × 300+1.400 / +1.900—Living-room side of the garage wall, next to door D-04. Protective earth electrode (separate from the lightning earth, bonded below ground).
SV-trenchTrench drainRãnh thu nướcTrench drain across the driveway, inside the gate lineRãnh thu nước ngang dốc xe, sau cổngGFin the drivewayở dốc xe1878, 2753535 × 150−0.480 / −0.264SV-mh-2 → public drainGrating flush with the ramp (≈ −0.264); catches the driveway so no surface water runs onto the sidewalk.
SV-trench-2Trench drainRãnh thu nướcTrench drain along the pedestrian yard, inside the fenceRãnh thu nước sân trước, sau hàng ràoGFin the front yard (pedestrian)ở sân trước (lối đi bộ)6498, 2755705 × 150−0.400 / −0.160SV-mh-2 → public drainThe level yard falls 1 % to it; piped to the front pit.
SV-mh-2Inspection pitHố gaFront inspection pit → public drainHố ga trước → cống công cộngGFin the drivewayở dốc xe1950, 650600 × 600−1.000 / −0.254 → −0.176public drainAll waste and rainwater leave the lot here: septic-tank outflow, grey water and rainwater (separate pipes into the pit, one outfall to the public sewer/drain per local utility rules). In the driveway in front of the garage: sealed heavy-duty (B125) cover laid to the ramp (−0.254 → −0.176).
SV-mh-1Inspection pitHố gaRear inspection pitHố ga sauGFin the rear yardở sân sau9100, 14300600 × 600−0.600 / −0.150SV-mh-2 → public drainburied run 20.80 m along its drawn routeCollects the rear downpipes, the shared-bathroom grey water and the laundry waste. Main to the front pit: uPVC Ø110 at ≥ 1 % (≈ 1.9 %) along the rear yard to x ≈ 5.0 m, then forward under the GF slab between the septic tank and the water tank (≥ 1.7 m from each) and across the front yard; sleeves through the ground beams on grids 4, 3, 2 and 1.
SV-rd-1Roof drainPhễu thu máiRoof drain Ø90Phễu thu Ø90RFon the front terrace / garden (2.04)trên sân thượng trước (2.04)340, 1790200 × 200+7.250 / +7.500SV-dp-3 → SV-mh-2 → public drain
SV-rd-2Roof drainPhễu thu máiRoof drain Ø90Phễu thu Ø90RFon the front terrace / garden (2.04)trên sân thượng trước (2.04)9650, 1500200 × 200+7.250 / +7.500SV-dp-4 → SV-mh-2 → public drain
SV-rd-3Roof drainPhễu thu máiRoof drain Ø90Phễu thu Ø90RFon the rear terrace / laundry (2.06)trên sân phơi / giặt (2.06)350, 12650200 × 200+7.250 / +7.500SV-dp-1 → SV-mh-1 → SV-mh-2 → public drain
SV-rd-4Roof drainPhễu thu máiRoof drain Ø90Phễu thu Ø90RFon the rear terrace / laundry (2.06)trên sân phơi / giặt (2.06)9650, 12650200 × 200+7.250 / +7.500SV-dp-2 → SV-mh-1 → SV-mh-2 → public drain
SV-fd-laundryFloor drainPhễu thu sànLaundry floor drain (grey water)Phễu thu khu giặt (nước xám)RFon the rear terrace / laundry (2.06)trên sân phơi / giặt (2.06)1150, 11775150 × 150+7.250 / +7.500SV-dp-5 → SV-mh-1 → SV-mh-2 → public drainInside a 50 mm kerb around the laundry corner so terrace rainwater stays out of the grey-water pipe.
SV-dp-6DownpipeỐng đứng thoát nướcShort downpipe from penthouse-roof scupperỐng xả từ máng tràn mái tumRFon the side terrace (2.05)trên sân thượng bên (2.05)6540, 5575150 × 150+7.500 / +10.700SV-rd-2 → SV-dp-4 → SV-mh-2 → public drainOnto a splash pad on side terrace 2.05, which falls to roof drain SV-rd-2.
SV-dp-7DownpipeỐng đứng thoát nướcShort downpipe from penthouse-roof scupperỐng xả từ máng tràn mái tumRFon the side terrace (2.05)trên sân thượng bên (2.05)6540, 8675150 × 150+7.500 / +10.700SV-rd-4 → SV-dp-2 → SV-mh-1 → SV-mh-2 → public drainOnto a splash pad on side terrace 2.05, which falls to roof drain SV-rd-4.
SV-rd-5Roof drainPhễu thu máiScupper outlet Ø75 through the parapetMáng tràn Ø75 qua tường chắn máiTRon the penthouse rooftrên mái tum6125, 5575150 × 150+10.410 / +10.700SV-dp-6 → SV-rd-2 → SV-dp-4 → SV-mh-2 → public drain
SV-rd-6Roof drainPhễu thu máiScupper outlet Ø75 through the parapetMáng tràn Ø75 qua tường chắn máiTRon the penthouse rooftrên mái tum6125, 8675150 × 150+10.410 / +10.700SV-dp-7 → SV-rd-4 → SV-dp-2 → SV-mh-1 → SV-mh-2 → public drain
SV-rd-7Floor drainPhễu thu sànLoggia floor drainPhễu thu lô giaL1on the loggia (1.03)trên lô gia (1.03)9375, 1475150 × 150+3.950 / +4.100SV-dp-4 → SV-mh-2 → public drainBeside downpipe SV-dp-4 and branches into it (Y-junction).
SV-fd-gwcFloor drainPhễu thu sànShower floor drain (grey water)Phễu thu sàn tắm (nước xám)GFin the WC / shower (0.05)trong vệ sinh tầng trệt (0.05)7675, 7275150 × 150−0.200 / ±0.000SV-mh-2 → public drain
SV-fd-mbFloor drainPhễu thu sànFloor drain (grey water)Phễu thu sàn (nước xám)L1in the master bathroom (1.06)trong vệ sinh phòng ngủ chính (1.06)6925, 7325150 × 150+3.770 / +4.100SH-1 grey-water stack Ø75 → SV-mh-2 → public drain
SV-fd-sbFloor drainPhễu thu sànFloor drain (grey water)Phễu thu sàn (nước xám)L1in the shared bathroom (1.10)trong vệ sinh chung (1.10)5775, 12325150 × 150+3.770 / +4.100SH-2 grey-water stack Ø75 → SV-mh-1 → SV-mh-2 → public drain
SV-dp-1DownpipeỐng đứng thoát nướcRainwater downpipe Ø90 (on rear wall)Ống thoát nước mưa Ø90 (tường sau)GFon the rear wall, in the rear yardtrên tường sau, ở sân sau375, 13075150 × 150−0.150 / +7.500SV-mh-1 → SV-mh-2 → public drainFed by roof drain SV-rd-3 through a parapet outlet.
SV-dp-2DownpipeỐng đứng thoát nướcRainwater downpipe Ø90 (on rear wall)Ống thoát nước mưa Ø90 (tường sau)GFon the rear wall, in the rear yardtrên tường sau, ở sân sau9625, 13075150 × 150−0.150 / +7.500SV-mh-1 → SV-mh-2 → public drainFed by roof drain SV-rd-4 through a parapet outlet.
SV-dp-3DownpipeỐng đứng thoát nướcRainwater downpipe Ø90 (boxed in the garage / bedroom 2 corner)Ống thoát nước mưa Ø90 (hộp gen góc gara / phòng ngủ 2)GFin the garage (0.01)trong gara ô tô (0.01)340, 1790150 × 150−0.150 / +7.500SV-mh-2 → public drainFed by roof drain SV-rd-1; behind the garage-shutter box and clear of its guide rail; to the front pit, never onto the sidewalk.
SV-dp-4DownpipeỐng đứng thoát nướcRainwater downpipe Ø90 (boxed in the living-room corner)Ống thoát nước mưa Ø90 (hộp gen góc phòng khách)GFin the living room (0.02)trong phòng khách (0.02)9675, 1475150 × 150−0.150 / +7.500SV-mh-2 → public drainFed by roof drain SV-rd-2 and the loggia drain SV-rd-7.
SV-dp-5DownpipeỐng đứng thoát nướcLaundry waste pipe Ø75 (grey water, on rear wall)Ống thoát nước giặt Ø75 (nước xám, tường sau)GFon the rear wall, in the rear yardtrên tường sau, ở sân sau625, 13075150 × 150−0.150 / +7.500SV-mh-1 → SV-mh-2 → public drainGrey water from SV-fd-laundry — kept separate from the rainwater downpipes.

Lowered slabs: S-GF-GARAGE (FL-GF) finish −0.150, RC top −0.200; S-GF-WC (FL-GF-WC) finish ±0.000, RC top −0.100; S-L1-LOGGIA (FL-OUT-170) finish −0.050, RC top −0.100; S-L1-WC-1 (FL-WC-450) finish −0.020, RC top −0.350; S-L1-WC-2 (FL-WC-450) finish −0.020, RC top −0.350. Finished floors below the level: 0.01 −150, 1.03 −50, 1.06 −20, 1.10 −20 mm.