Skip to content

Plans, elevations & sections

Mặt bằng, mặt đứng & mặt cắt

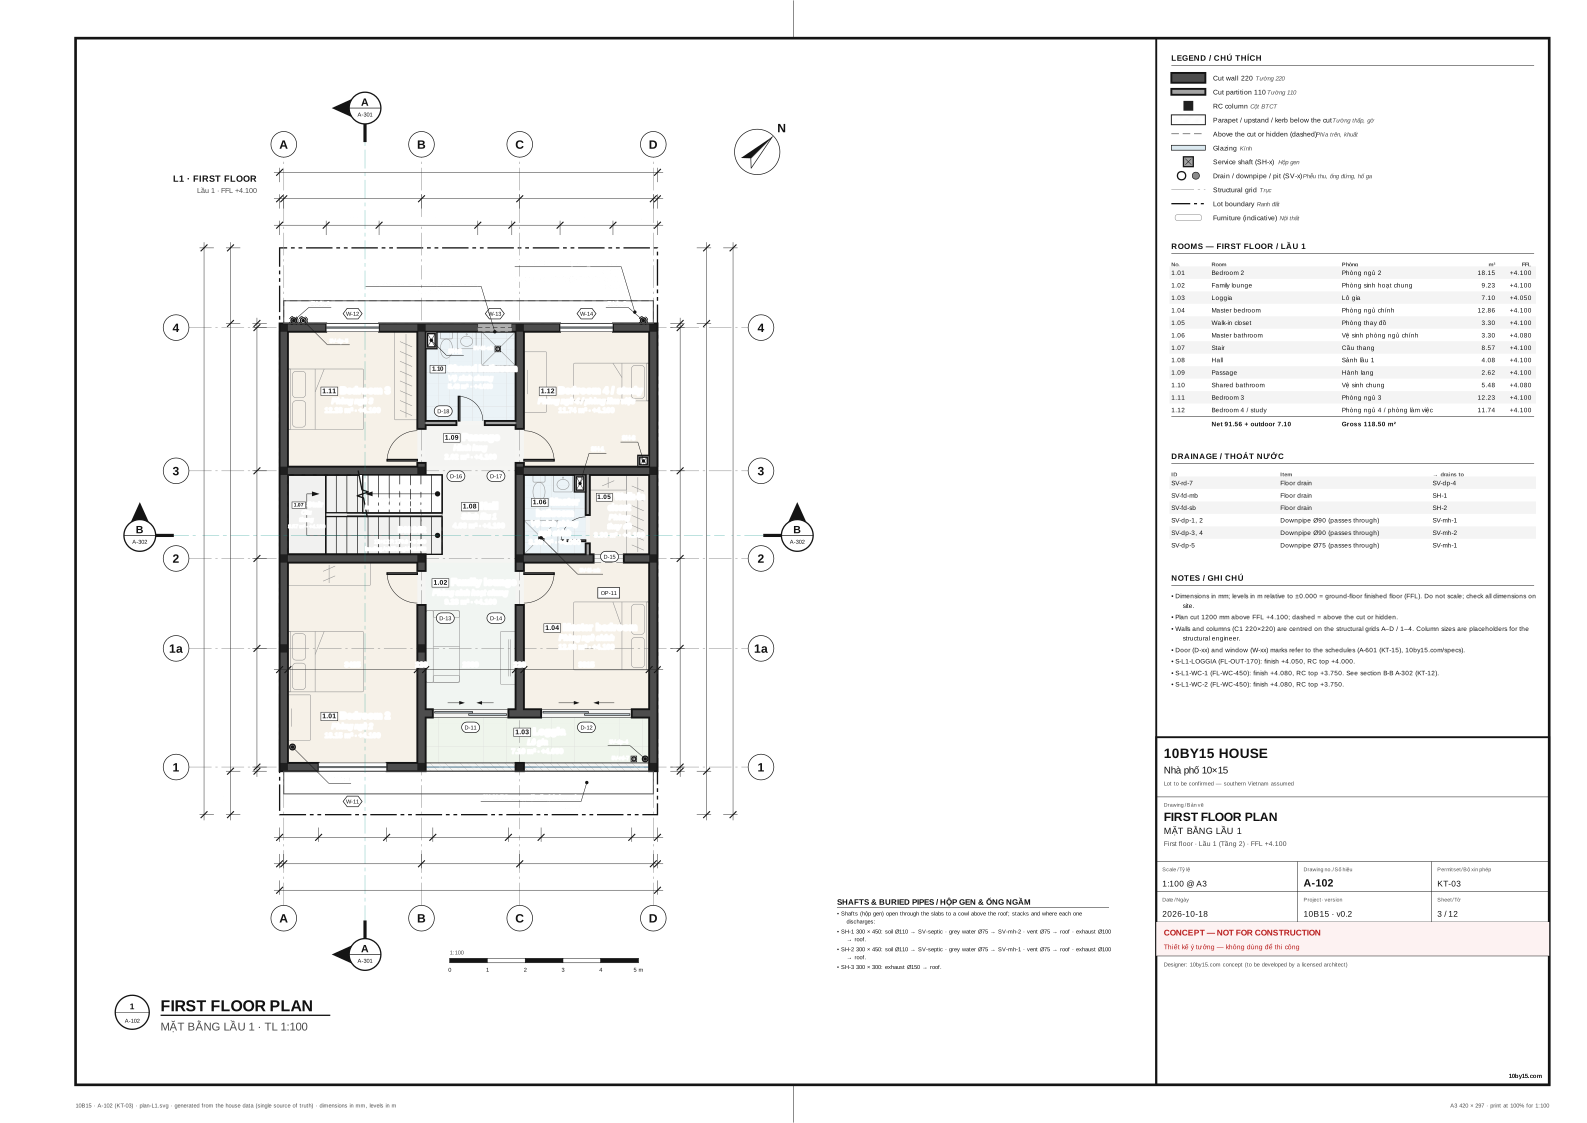
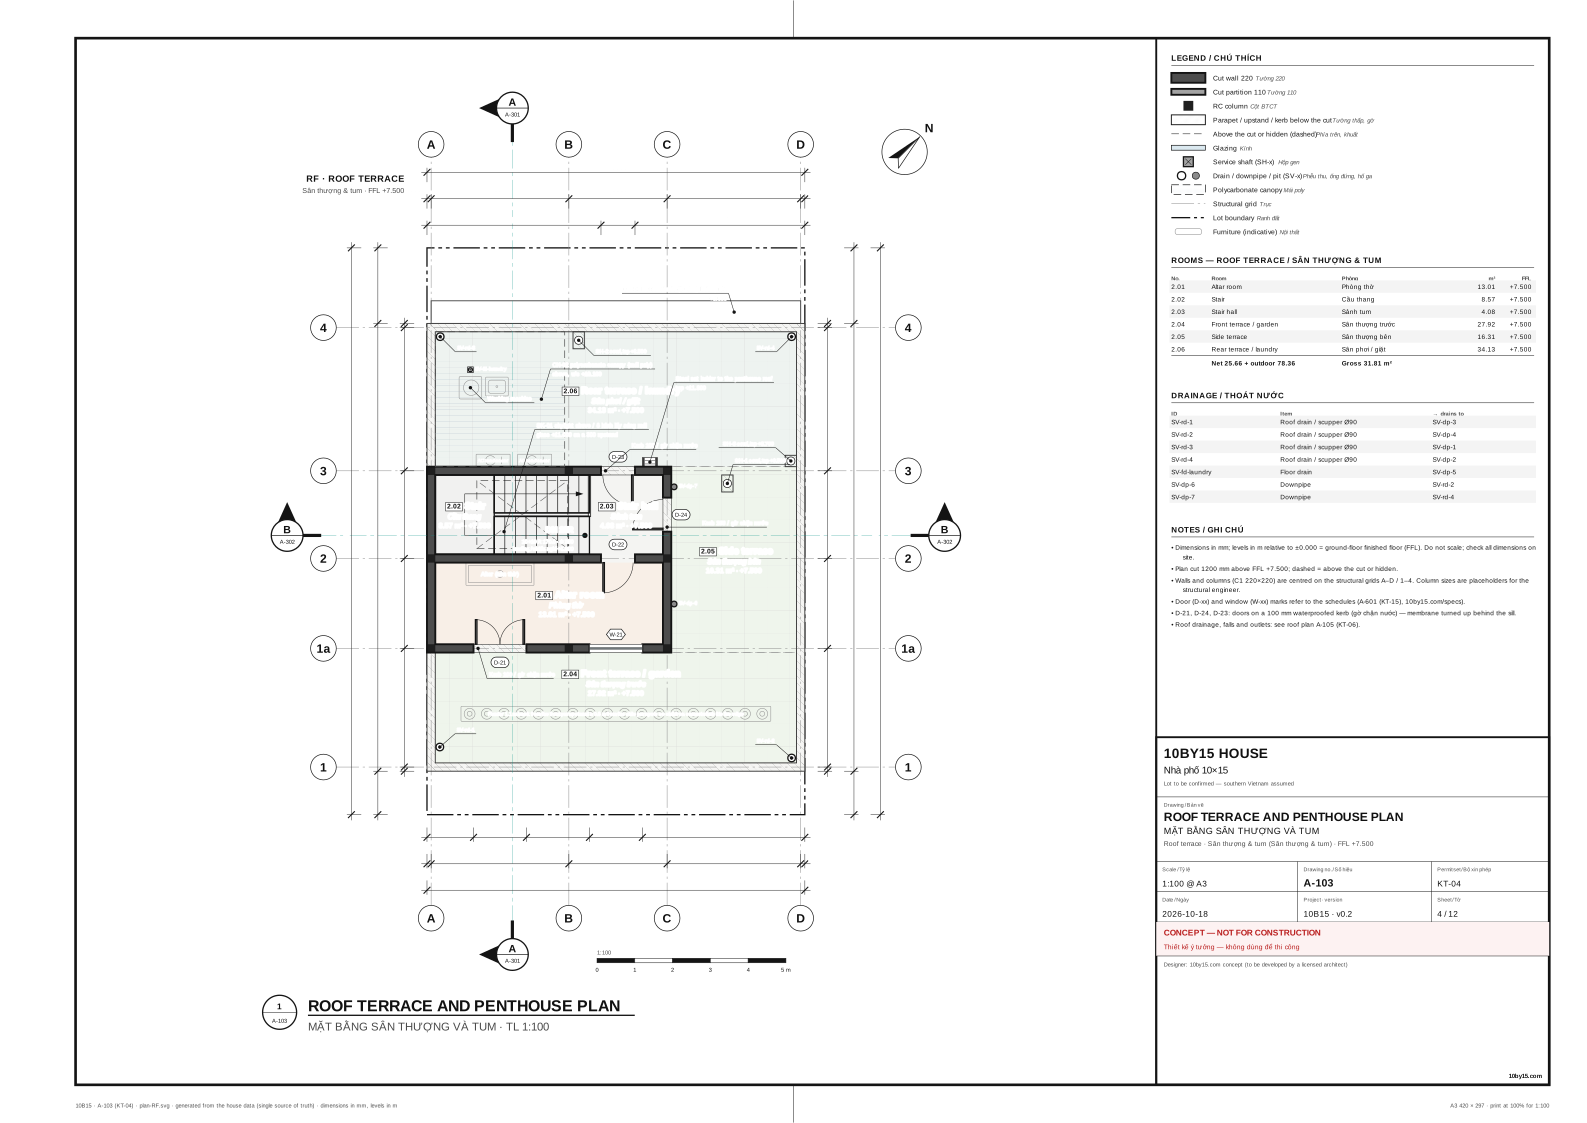
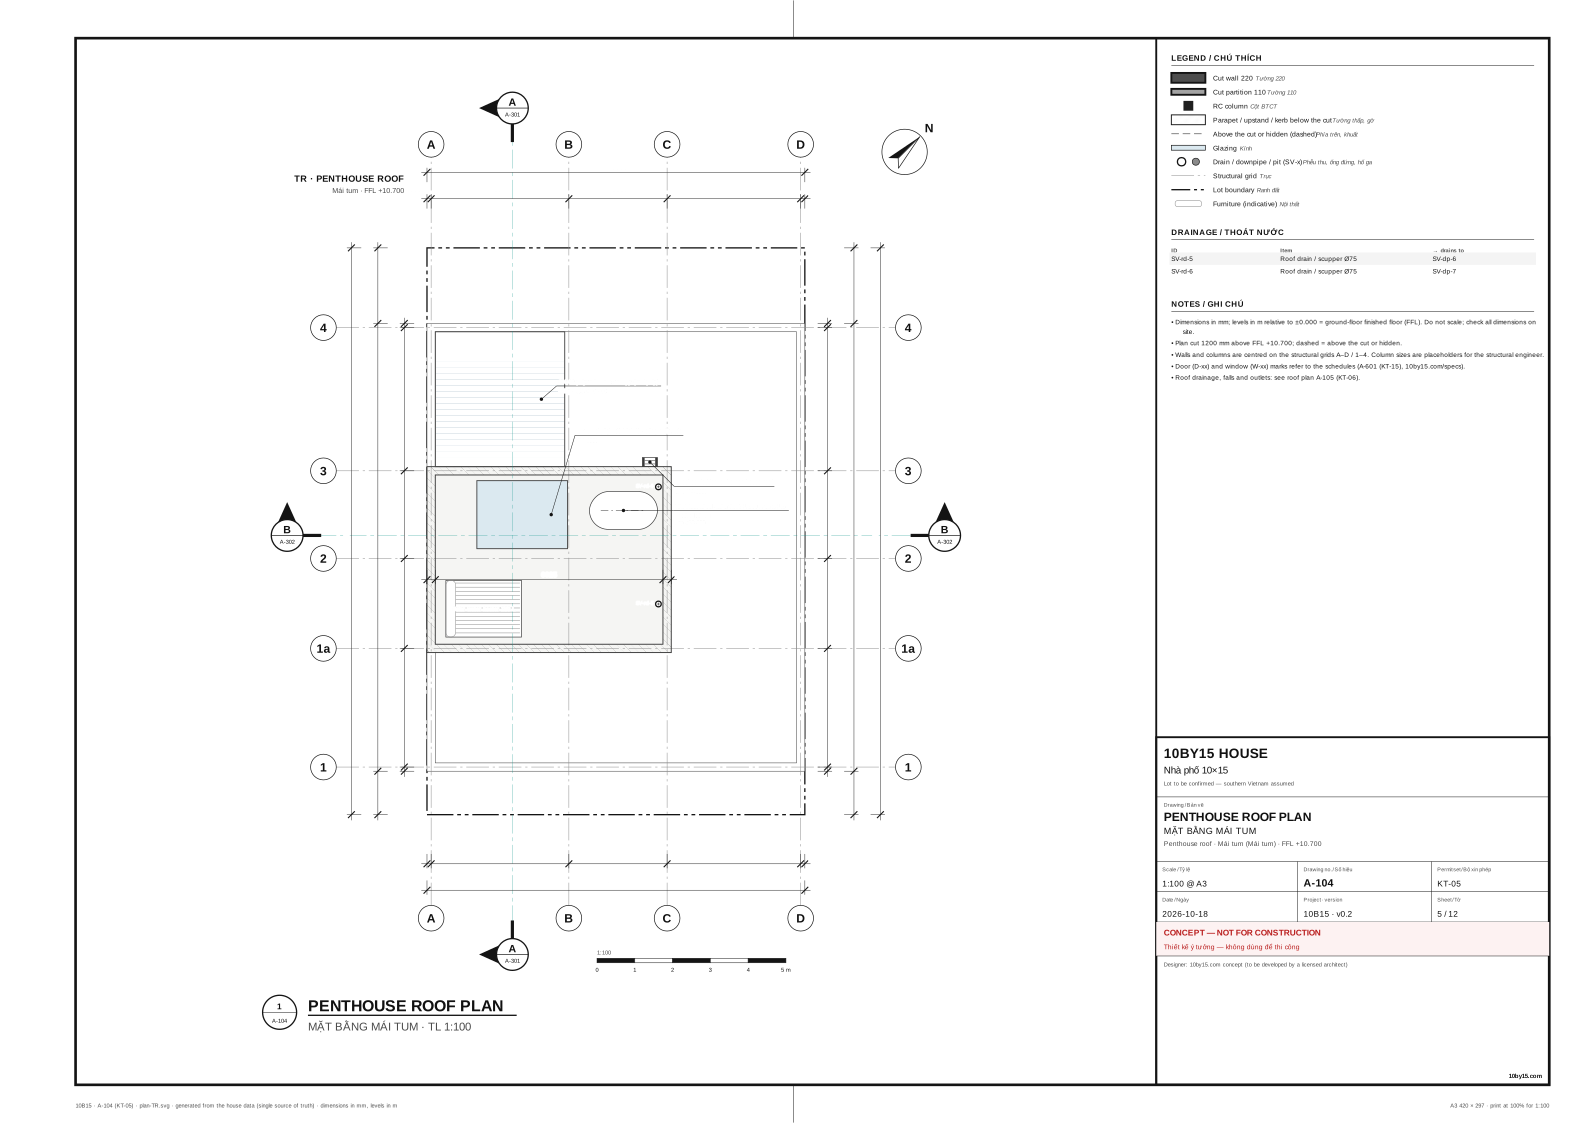
Every line on these 12 drawings is generated from the same house model as the 3D view and the schedules — so the walls, doors, stairs and dimensions always agree. 10 × 15 m lot, 2 storeys plus roof terrace and penthouse, 268.81 m² gross floor area. Drawn at 1:100 (site plan 1:200) on A3.

Concept design — for family review and Revit modelling. Not for construction. · v0.2 · 2026-10-18

Floor plans / Mặt bằng các tầng

Pick a floor. Hover or tap a room for its size and finishes; click a D- or W- mark for the door or window schedule entry.
Show layers
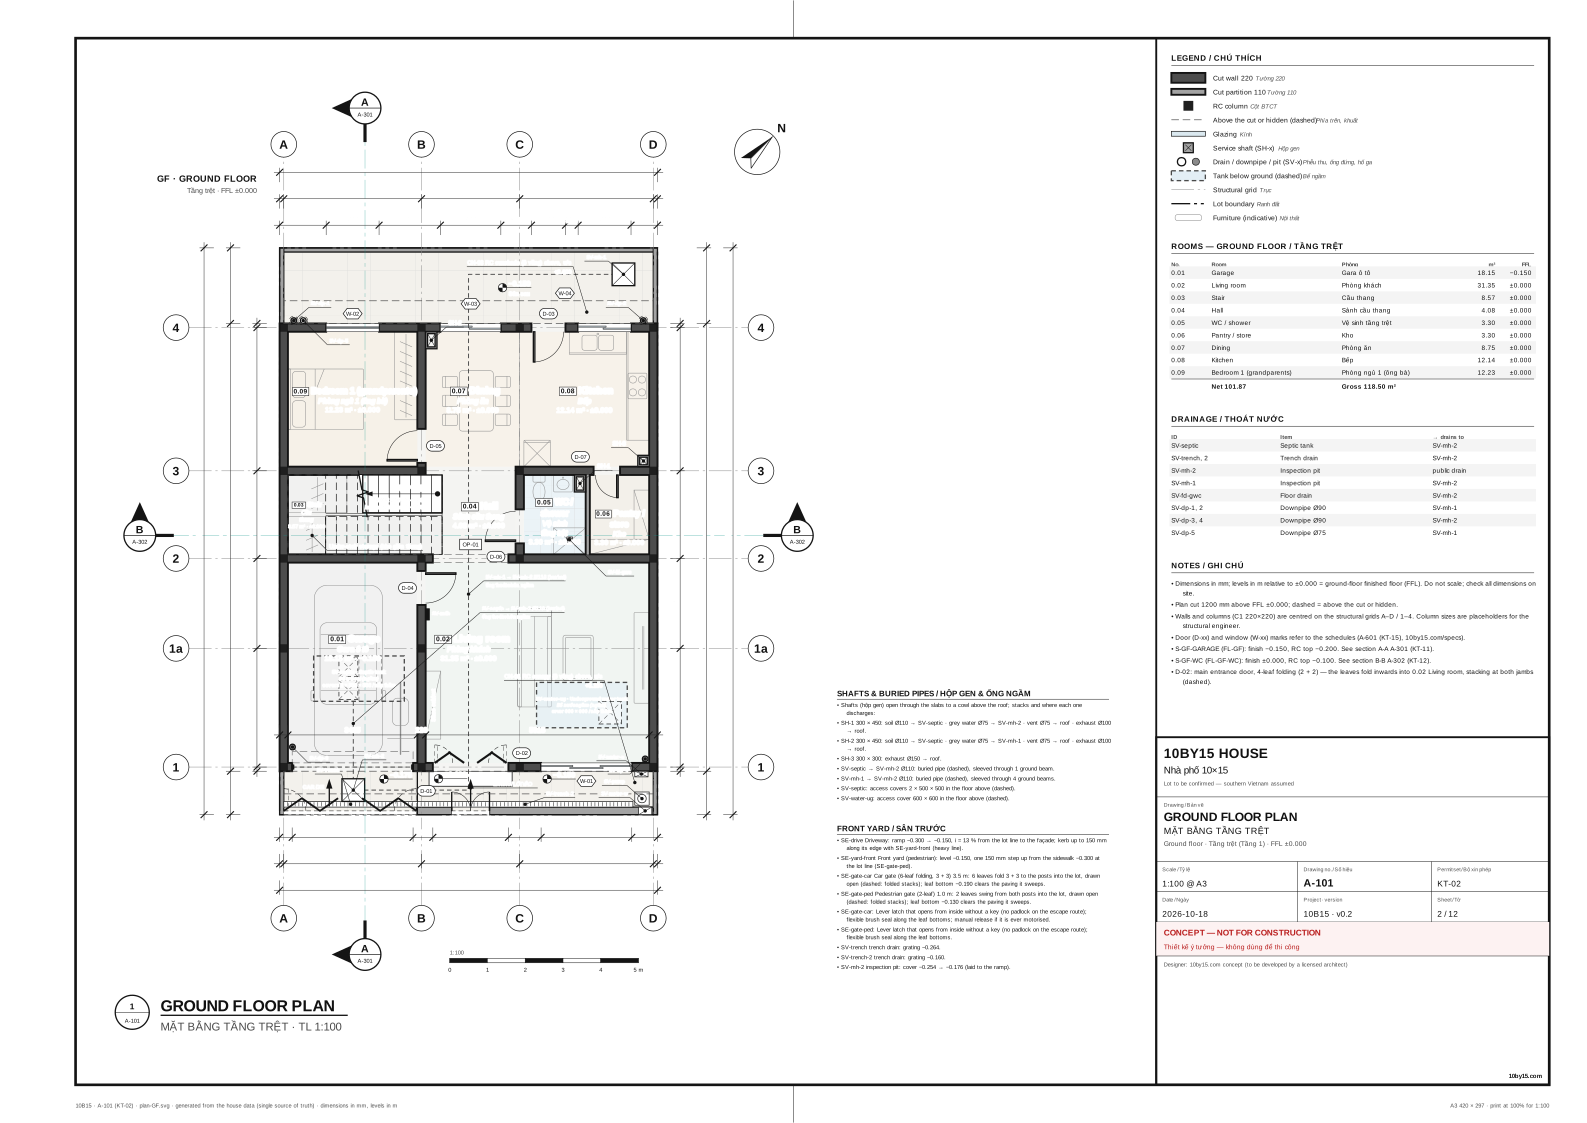
A-101 Ground floor plan — Mặt bằng tầng trệtFloor plan of the ground floor (Tầng trệt) at FFL ±0.000, 1:100, with walls, doors, windows, stairs, service shafts with their stacks, drains and downpipes, buried pipe runs, the front yard and the gates drawn open, room names and areas, grids and dimensions.AABBCCDD111a1a223344AA-301AA-301BA-302BA-3020.01GarageGara ô tô18.15 m² · −0.1500.02Living roomPhòng khách31.35 m² · ±0.0000.03StairCầuthang8.57 m² · ±0.0000.04HallSảnh cầu thang4.08 m² · ±0.0000.05WC /showerVệ sinhtầng trệt3.30 m² · ±0.0000.06Pantry /storeKho3.30 m² · ±0.0000.07DiningPhòng ăn8.75 m² · ±0.0000.08KitchenBếp12.14 m² · ±0.0000.09Bedroom 1 (grandparents)Phòng ngủ 1 (ông bà)12.23 m² · ±0.000UP 24R12+12 R 170.8 · G 280landing / chiếu nghỉ +2.050D-01D-02W-01W-02W-03D-03W-04D-04D-05D-06OP-01D-07Shoe cabinetSV-septic · Septic tankBể tự hoại (ngầm)covers 2 × 500 × 500 / nắp thămSV-water-ug · Underground water tankBể nước ngầm (ngầm)cover 600 × 600 / nắp thămCAR / XEENTRY / LỐI VÀOSH-1SH-2SH-3SV-pumpSV-meter-wSV-meter-eSV-mdbSV-trenchSV-trench-2SV-mh-2SV-mh-1SV-fd-gwcSV-dp-1SV-dp-2SV-dp-3SV-dp-4SV-dp-5CN-01 RC canopy (ô văng) above, u/s+3.100CN-03 RC sunshade (ô văng) above, u/s+2.600Under-stair storage (kho gầm thang)SV-septic → SV-mh-2 Ø110 (buried)ống thoát chôn ngầmSV-mh-1 → SV-mh-2 Ø110 (buried)ống thoát chôn ngầm−0.175−0.150−0.150Sân sau±0.0003323200523200086524006801103645260035351101000012321400162316008109003351400700110364526003535110100001103790232023803140110200011850115015000110379023202380314011020001185011501500022034252205915220N012345 m1:100GF · GROUND FLOORTầng trệt · FFL ±0.000FRONT YARD / SÂN TRƯỚC• SE-drive Driveway: ramp −0.300 → −0.150, i = 13 % from the lot line to the façade; kerb up to 150 mmalong its edge with SE-yard-front (heavy line).• SE-yard-front Front yard (pedestrian): level −0.150, one 150 mm step up from the sidewalk −0.300 atthe lot line (SE-gate-ped).• SE-gate-car Car gate (6-leaf folding, 3 + 3) 3.5 m: 6 leaves fold 3 + 3 to the posts into the lot, drawnopen (dashed: folded stacks); leaf bottom −0.190 clears the paving it sweeps.• SE-gate-ped Pedestrian gate (2-leaf) 1.0 m: 2 leaves swing from both posts into the lot, drawn open(dashed: folded stacks); leaf bottom −0.130 clears the paving it sweeps.• SE-gate-car: Lever latch that opens from inside without a key (no padlock on the escape route);flexible brush seal along the leaf bottoms; manual release if it is ever motorised.• SE-gate-ped: Lever latch that opens from inside without a key (no padlock on the escape route);flexible brush seal along the leaf bottoms.• SV-trench trench drain: grating −0.264.• SV-trench-2 trench drain: grating −0.160.• SV-mh-2 inspection pit: cover −0.254 → −0.176 (laid to the ramp).SHAFTS & BURIED PIPES / HỘP GEN & ỐNG NGẦM• Shafts (hộp gen) open through the slabs to a cowl above the roof; stacks and where each onedischarges:• SH-1 300 × 450: soil Ø110 → SV-septic · grey water Ø75 → SV-mh-2 · vent Ø75 → roof · exhaust Ø100→ roof.• SH-2 300 × 450: soil Ø110 → SV-septic · grey water Ø75 → SV-mh-1 · vent Ø75 → roof · exhaust Ø100→ roof.• SH-3 300 × 300: exhaust Ø150 → roof.• SV-septic → SV-mh-2 Ø110: buried pipe (dashed), sleeved through 1 ground beam.• SV-mh-1 → SV-mh-2 Ø110: buried pipe (dashed), sleeved through 4 ground beams.• SV-septic: access covers 2 × 500 × 500 in the floor above (dashed).• SV-water-ug: access cover 600 × 600 in the floor above (dashed).1A-101GROUND FLOOR PLANMẶT BẰNG TẦNG TRỆT · TL 1:100LEGEND / CHÚ THÍCHCut wall 220Tường 220Cut partition 110Tường 110RC columnCột BTCTAbove the cut or hidden (dashed)Phía trên, khuấtGlazingKínhService shaft (SH-x)Hộp genDrain / downpipe / pit (SV-x)Phễu thu, ống đứng, hố gaTank below ground (dashed)Bể ngầmStructural gridTrụcLot boundaryRanh đấtFurniture (indicative)Nội thấtROOMS — GROUND FLOOR / TẦNG TRỆTNo.RoomPhòngm²FFL0.01GarageGara ô tô18.15−0.1500.02Living roomPhòng khách31.35±0.0000.03StairCầu thang8.57±0.0000.04HallSảnh cầu thang4.08±0.0000.05WC / showerVệ sinh tầng trệt3.30±0.0000.06Pantry / storeKho3.30±0.0000.07DiningPhòng ăn8.75±0.0000.08KitchenBếp12.14±0.0000.09Bedroom 1 (grandparents)Phòng ngủ 1 (ông bà)12.23±0.000Net 101.87Gross 118.50 m²DRAINAGE / THOÁT NƯỚCIDItem→ drains toSV-septicSeptic tankSV-mh-2SV-trench, 2Trench drainSV-mh-2SV-mh-2Inspection pitpublic drainSV-mh-1Inspection pitSV-mh-2SV-fd-gwcFloor drainSV-mh-2SV-dp-1, 2Downpipe Ø90SV-mh-1SV-dp-3, 4Downpipe Ø90SV-mh-2SV-dp-5Downpipe Ø75SV-mh-1NOTES / GHI CHÚ• Dimensions in mm; levels in m relative to ±0.000 = ground-floor finished floor (FFL). Do not scale; check all dimensions onsite.• Plan cut 1200 mm above FFL ±0.000; dashed = above the cut or hidden.• Walls and columns (C1 220×220) are centred on the structural grids A–D / 1–4. Column sizes are placeholders for thestructural engineer.• Door (D-xx) and window (W-xx) marks refer to the schedules (A-601 (KT-15), 10by15.com/specs).• S-GF-GARAGE (FL-GF): finish −0.150, RC top −0.200. See section A-A A-301 (KT-11).• S-GF-WC (FL-GF-WC): finish ±0.000, RC top −0.100. See section B-B A-302 (KT-12).• D-02: main entrance door, 4-leaf folding (2 + 2) — the leaves fold inwards into 0.02 Living room, stacking at both jambs(dashed).10BY15 HOUSENhà phố 10×15Lot to be confirmed — southern Vietnam assumedDrawing / Bản vẽGROUND FLOOR PLANMẶT BẰNG TẦNG TRỆTGround floor · Tầng trệt (Tầng 1) · FFL ±0.000Scale / Tỷ lệ1:100 @ A3Drawing no. / Số hiệuA-101Permit set / Bộ xin phépKT-02Date / Ngày2026-10-18Project · version10B15 · v0.2Sheet / Tờ2 / 12CONCEPT — NOT FOR CONSTRUCTIONThiết kế ý tưởng — không dùng để thi côngDesigner: 10by15.com concept (to be developed by a licensed architect)10by15.com10B15 · A-101 (KT-02) · plan-GF.svg · generated from the house data (single source of truth) · dimensions in mm, levels in mA3 420 × 297 · print at 100% for 1:100

A-101 (KT-02) · Ground floor plan · Mặt bằng tầng trệt

Open SVG A-101 ↗

Rooms / Phòng

Doors & windows / Cửa đi & cửa sổ

Elevations / Mặt đứng

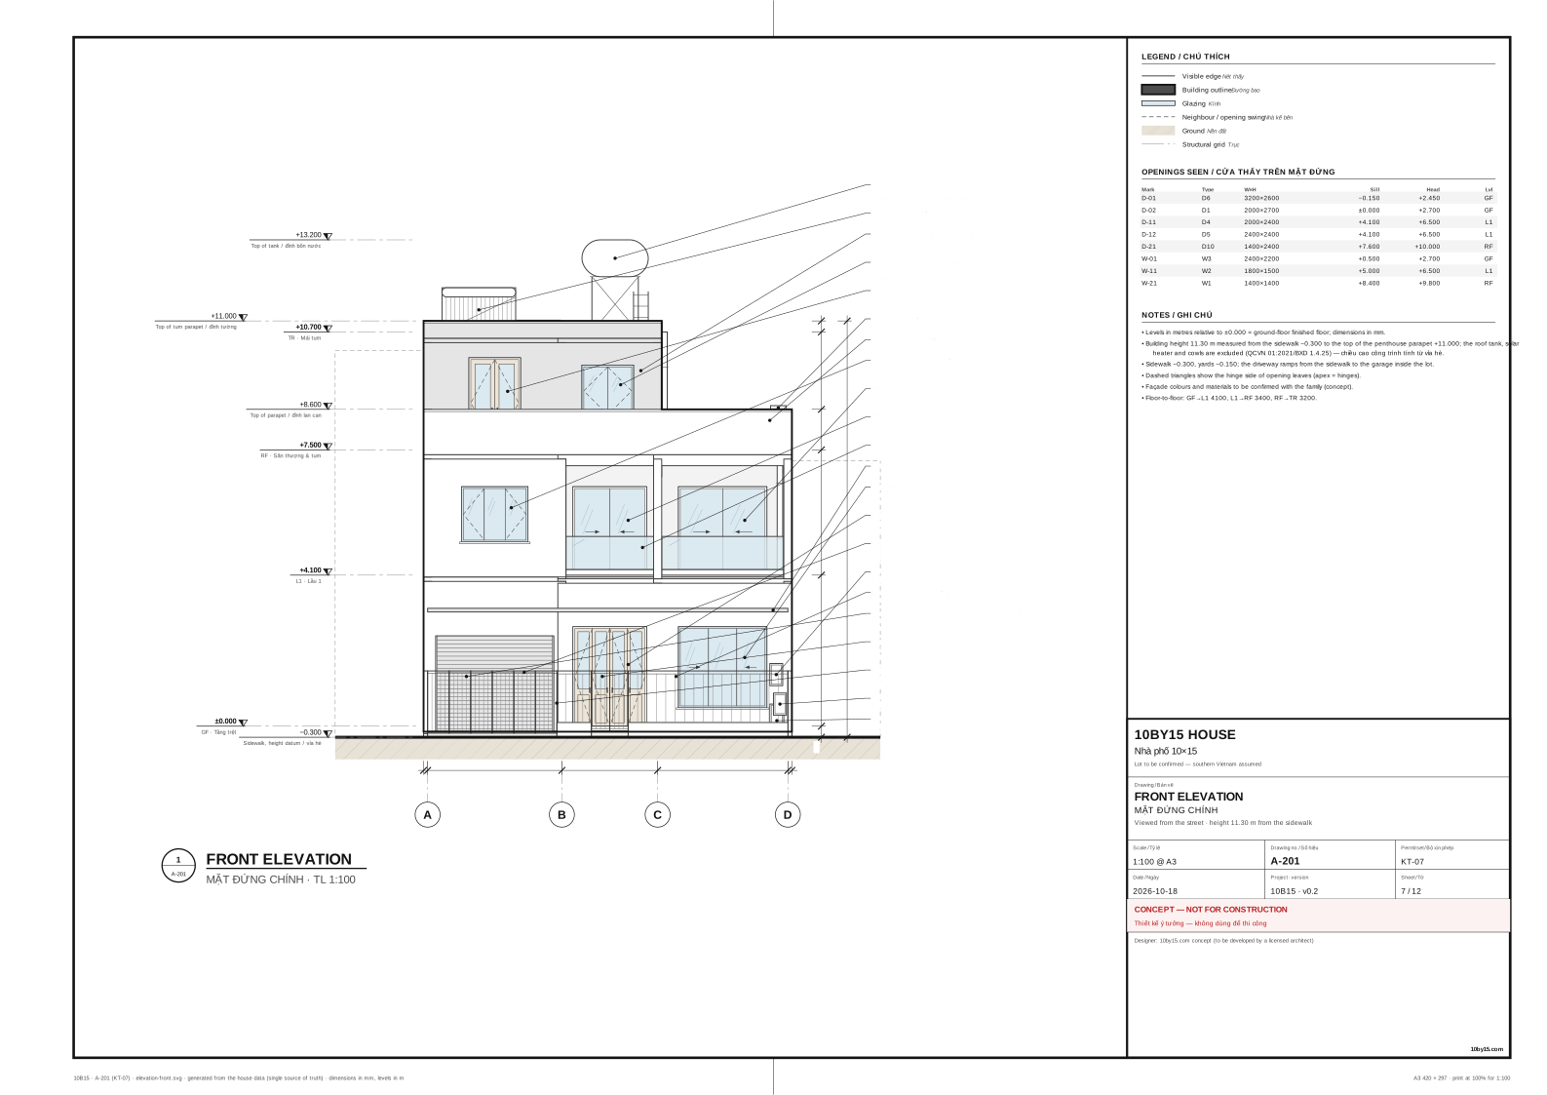
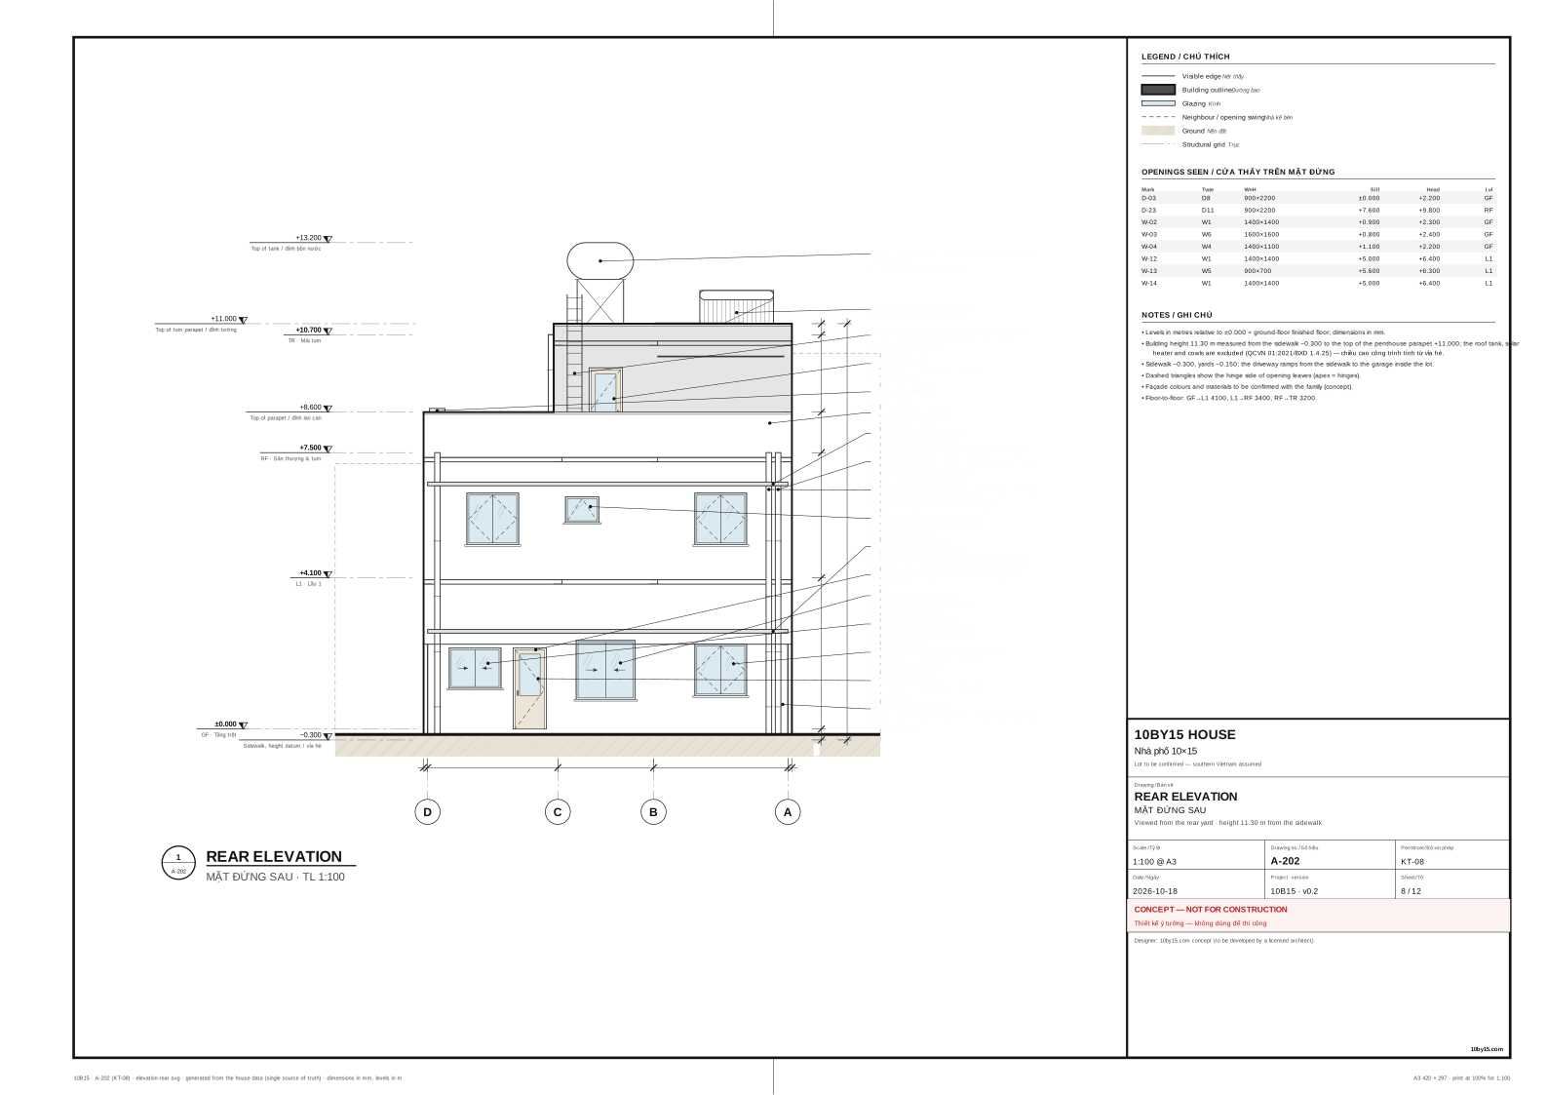
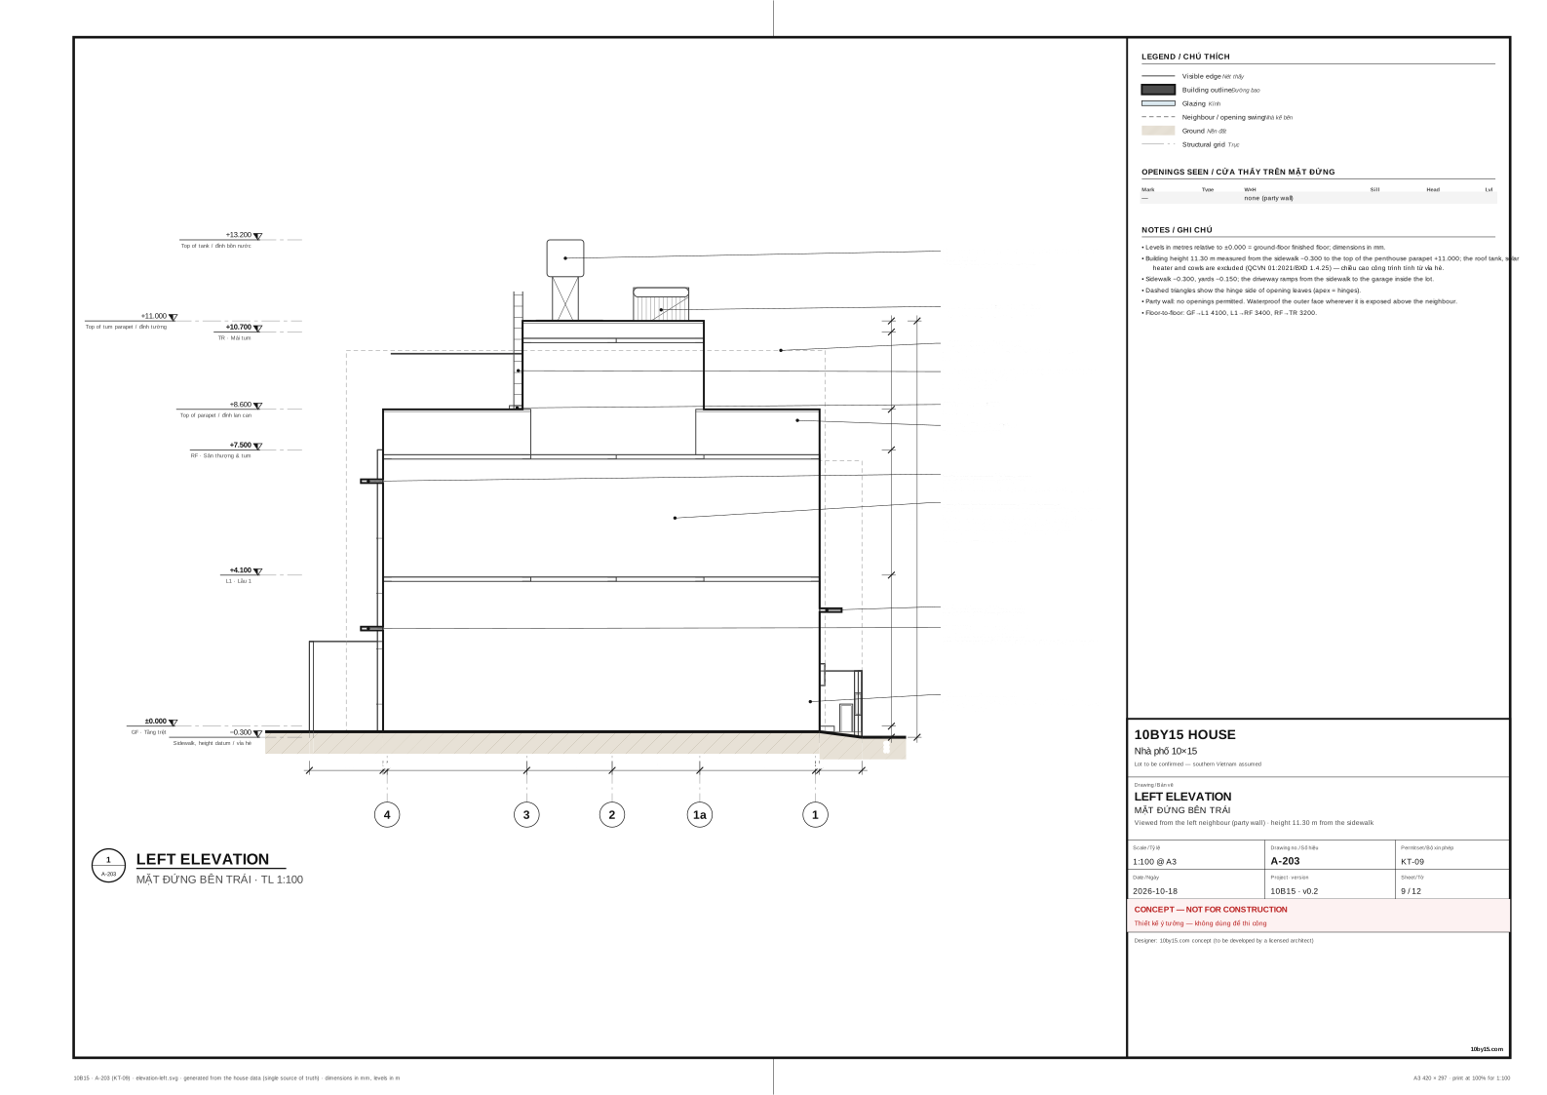
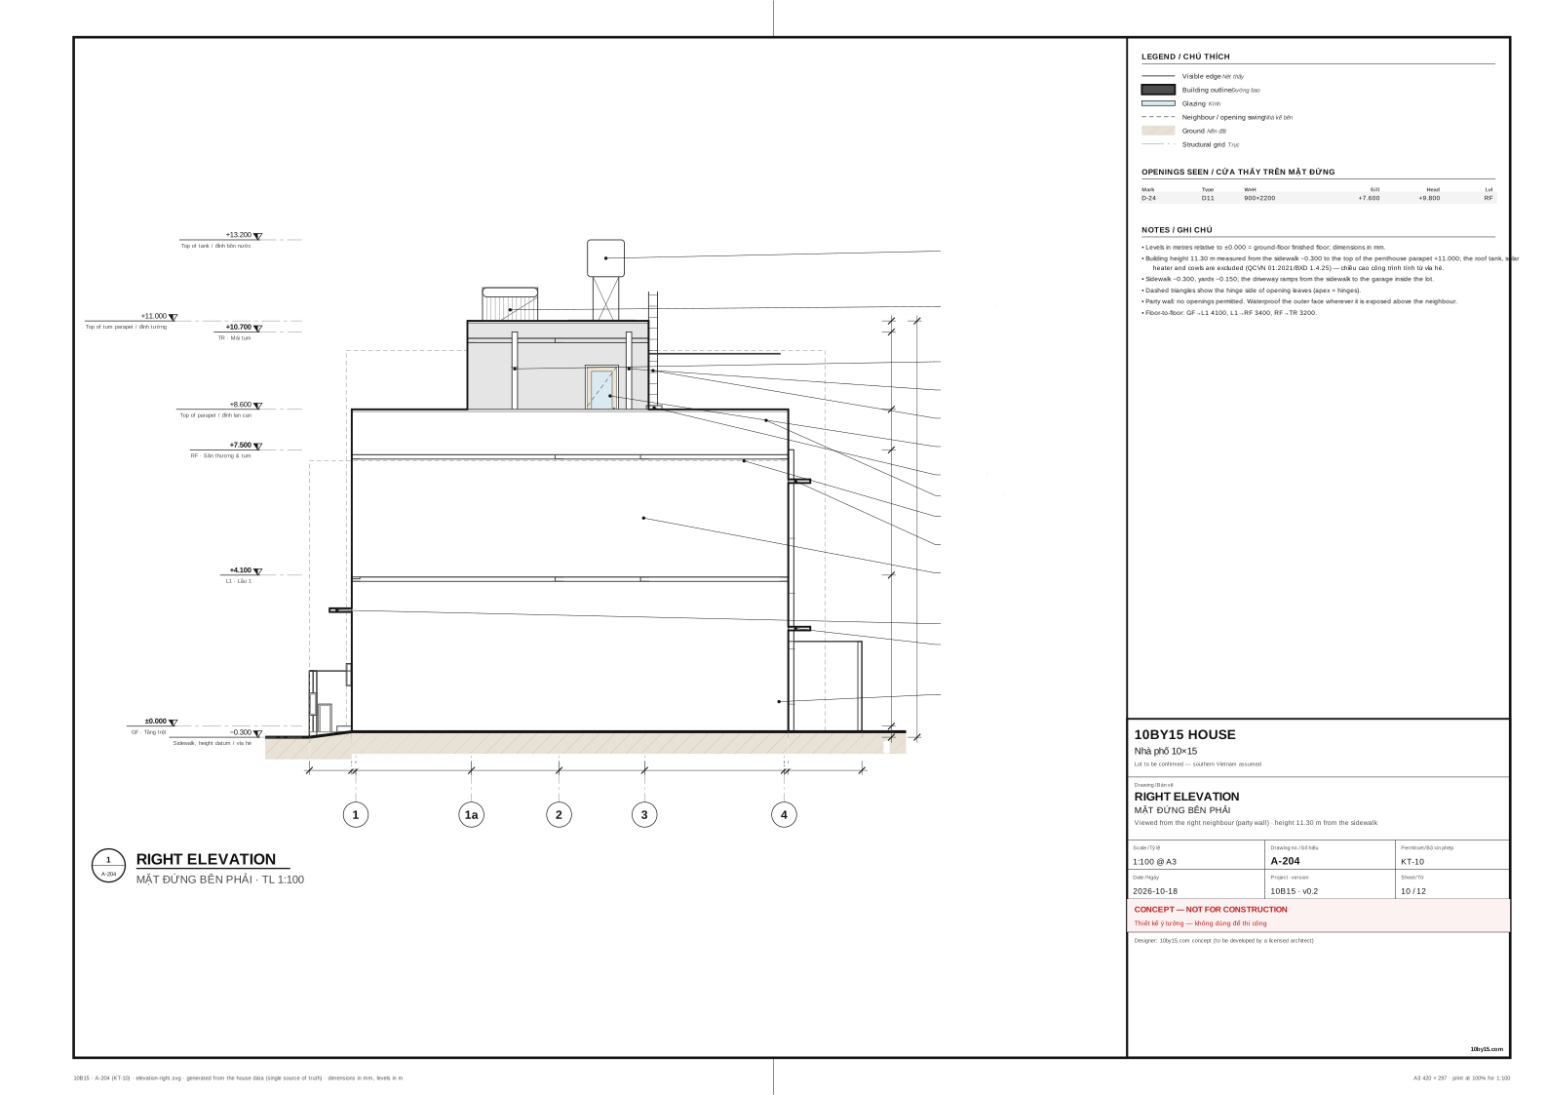
The four faces of the house. The side walls stand on the lot boundary, so they have no windows; the neighbours are shown dashed.
A-201 Front elevation — Mặt đứng chínhFront elevation at 1:100 showing walls, openings with sills and heads, slab edges, parapets, canopies and sunshades, the penthouse, shaft cowls, roof equipment, the downpipes and meter boxes on the façades and the gate leaves, with level marks from −0.300 (sidewalk) to +11.000.ABCD−0.300Sidewalk, height datum / vỉa hè±0.000GF · Tầng trệt+4.100L1 · Lầu 1+7.500RF · Sân thượng & tum+8.600Top of parapet / đỉnh lan can+10.700TR · Mái tum+11.000Top of tum parapet / đỉnh tường+13.200Top of tank / đỉnh bồn nước300210011003400410030011300110364526003535110Stainless-steel (inox) water tank 1 500 L on a 1.5 m steel stand· top +13.200bồn nước inox trên giá thép, mái tumSolar water heater 180 L · top +11.900máy nước nóng năng lượng mặt trờiSteel cat ladder to the penthouse roof (water tank and solarheater access) · top +11.800thang thép lên mái tumW-21 — Casement window 1.4 × 1.4Aluminium casement (Xingfa-profile type 55)Cửa sổ mở quay 1,4 × 1,4D-21 — Altar room double doorHardwood frameCửa phòng thờ 2 cánhSH-3 cowl, top +8.700chụp thông hơiParapet wall 220, top +8.600Tường lan can mái 220W-11 — Casement window 1.8 × 1.5Aluminium casement (Xingfa-profile type 55)Cửa sổ mở quay 1,8 × 1,5D-12 — Sliding glass door 2.4 mAluminium sliding system (Xingfa-profile type 93)Cửa lùa kính 2 cánh 2,4 mD-11 — Sliding glass door 2.0 mAluminium sliding system (Xingfa-profile type 93)Cửa lùa kính 2 cánh 2,0 mLoggia guard / lan can kính200 mm RC upstand + 10.76 mm laminated glass to 1 100CN-01 RC canopy / ô văng BTCTu/s +3.100, 600 deep × 100 thickW-01 — Living room window 2.4 × 2.2 (fixed + sliding)Aluminium sliding system (Xingfa-profile type 93)Cửa sổ phòng khách 2,4 × 2,2 (vách kính + lùa)D-02 — Main entrance door, 4-leaf folding (2 + 2)Steel-wood composite frameCửa chính 4 cánh xếp (2 + 2)D-01 — Garage rolling shutterSteel guide rails + boxCửa cuốn garaSV-meter-e — Electricity meter boxHộp công tơ điệnFront fence, top +1.500 (1.80 m above the sidewalk)Hàng ràoCar gate (6-leaf folding, 3 + 3) 3.5 m: opens into the lot, leafbottom −0.190Cổng xe 6 cánh xếp (3 + 3) 3,5 mPedestrian gate (2-leaf) 1.0 m: opens into the lot, leaf bottom−0.130Cổng phụ 2 cánh 1,0 mExterior walls / Tường ngoàiWaterproof primer + 2 coats exterior weather-shield paint; partywalls waterproofedSV-meter-w — Water meterĐồng hồ nướcSV-pump — Transfer pump (float switch) in a weatherproof boxMáy bơm (phao tự động) trong hộp che1A-201FRONT ELEVATIONMẶT ĐỨNG CHÍNH · TL 1:100LEGEND / CHÚ THÍCHVisible edgeNét thấyBuilding outlineĐường baoGlazingKínhNeighbour / opening swingNhà kế bênGroundNền đấtStructural gridTrụcOPENINGS SEEN / CỬA THẤY TRÊN MẶT ĐỨNGMarkTypeW×HSillHeadLvlD-01D63200×2600−0.150+2.450GFD-02D12000×2700±0.000+2.700GFD-11D42000×2400+4.100+6.500L1D-12D52400×2400+4.100+6.500L1D-21D101400×2400+7.600+10.000RFW-01W32400×2200+0.500+2.700GFW-11W21800×1500+5.000+6.500L1W-21W11400×1400+8.400+9.800RFNOTES / GHI CHÚ• Levels in metres relative to ±0.000 = ground-floor finished floor; dimensions in mm.• Building height 11.30 m measured from the sidewalk −0.300 to the top of the penthouse parapet +11.000; the roof tank, solarheater and cowls are excluded (QCVN 01:2021/BXD 1.4.25) — chiều cao công trình tính từ vỉa hè.• Sidewalk −0.300, yards −0.150; the driveway ramps from the sidewalk to the garage inside the lot.• Dashed triangles show the hinge side of opening leaves (apex = hinges).• Façade colours and materials to be confirmed with the family (concept).• Floor-to-floor: GF→L1 4100, L1→RF 3400, RF→TR 3200.10BY15 HOUSENhà phố 10×15Lot to be confirmed — southern Vietnam assumedDrawing / Bản vẽFRONT ELEVATIONMẶT ĐỨNG CHÍNHViewed from the street · height 11.30 m from the sidewalkScale / Tỷ lệ1:100 @ A3Drawing no. / Số hiệuA-201Permit set / Bộ xin phépKT-07Date / Ngày2026-10-18Project · version10B15 · v0.2Sheet / Tờ7 / 12CONCEPT — NOT FOR CONSTRUCTIONThiết kế ý tưởng — không dùng để thi côngDesigner: 10by15.com concept (to be developed by a licensed architect)10by15.com10B15 · A-201 (KT-07) · elevation-front.svg · generated from the house data (single source of truth) · dimensions in mm, levels in mA3 420 × 297 · print at 100% for 1:100

A-201 (KT-07) · Front elevation · Mặt đứng chính

Open SVG A-201 ↗

Doors & windows / Cửa đi & cửa sổ

Sections / Mặt cắt

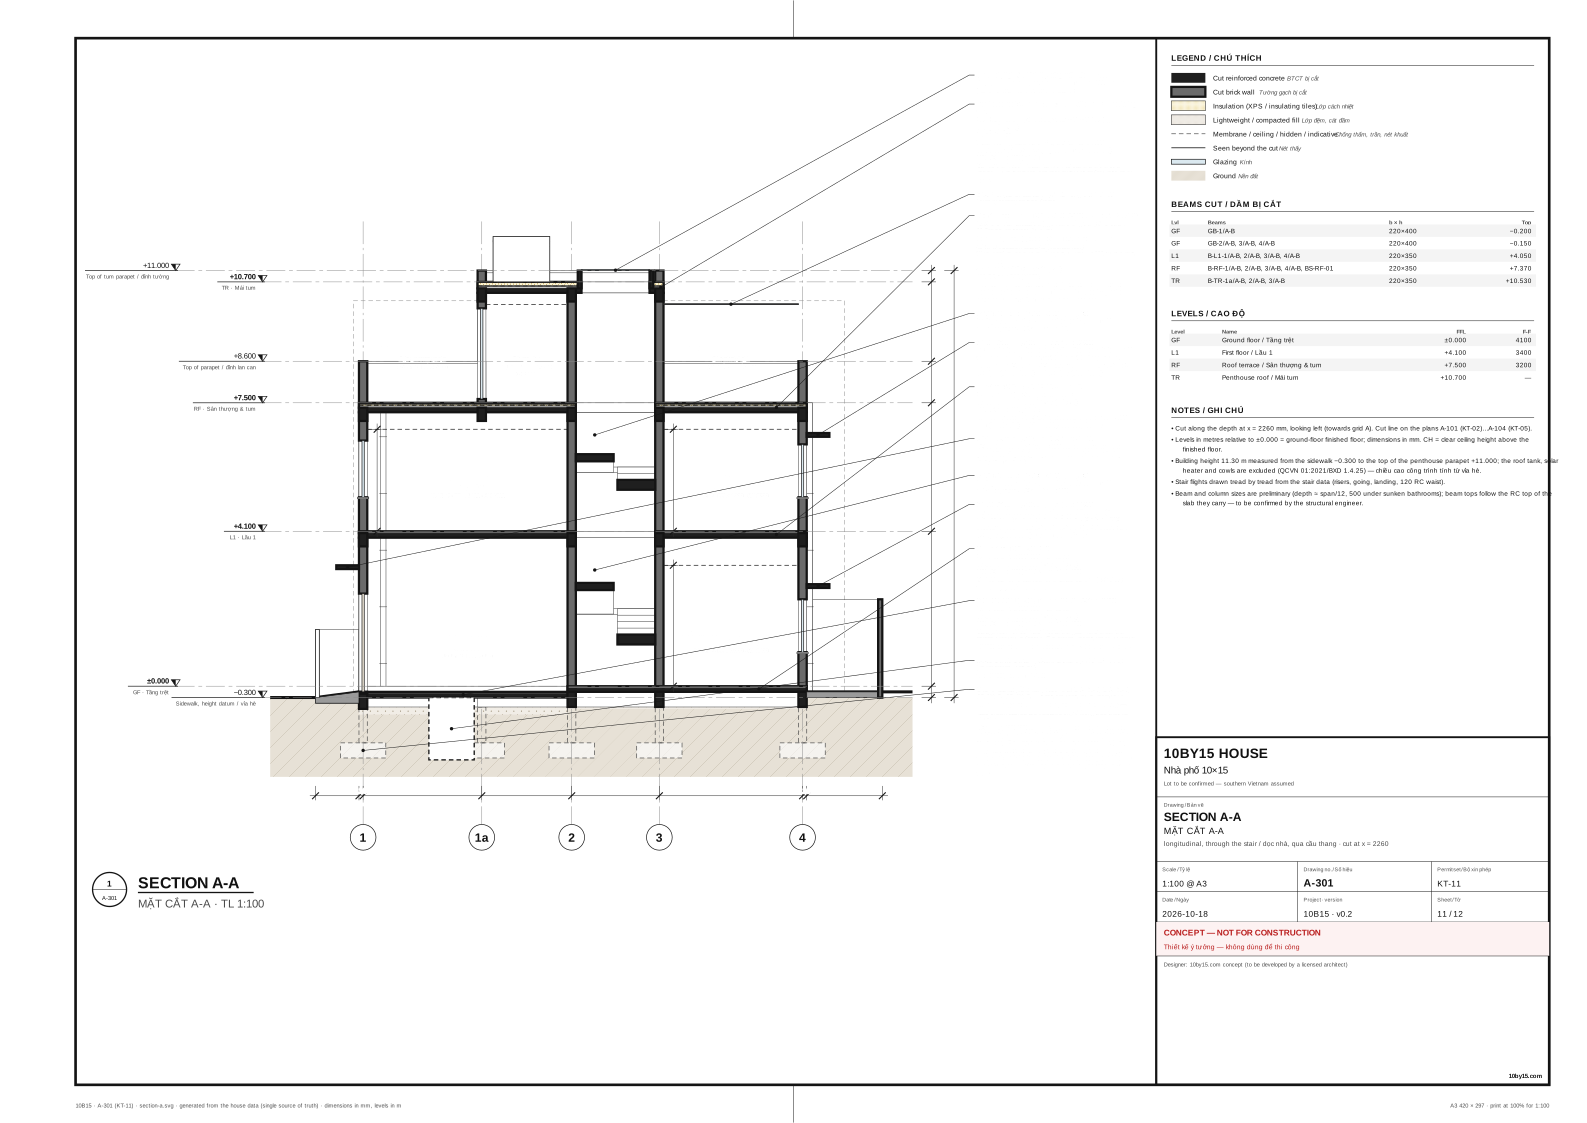
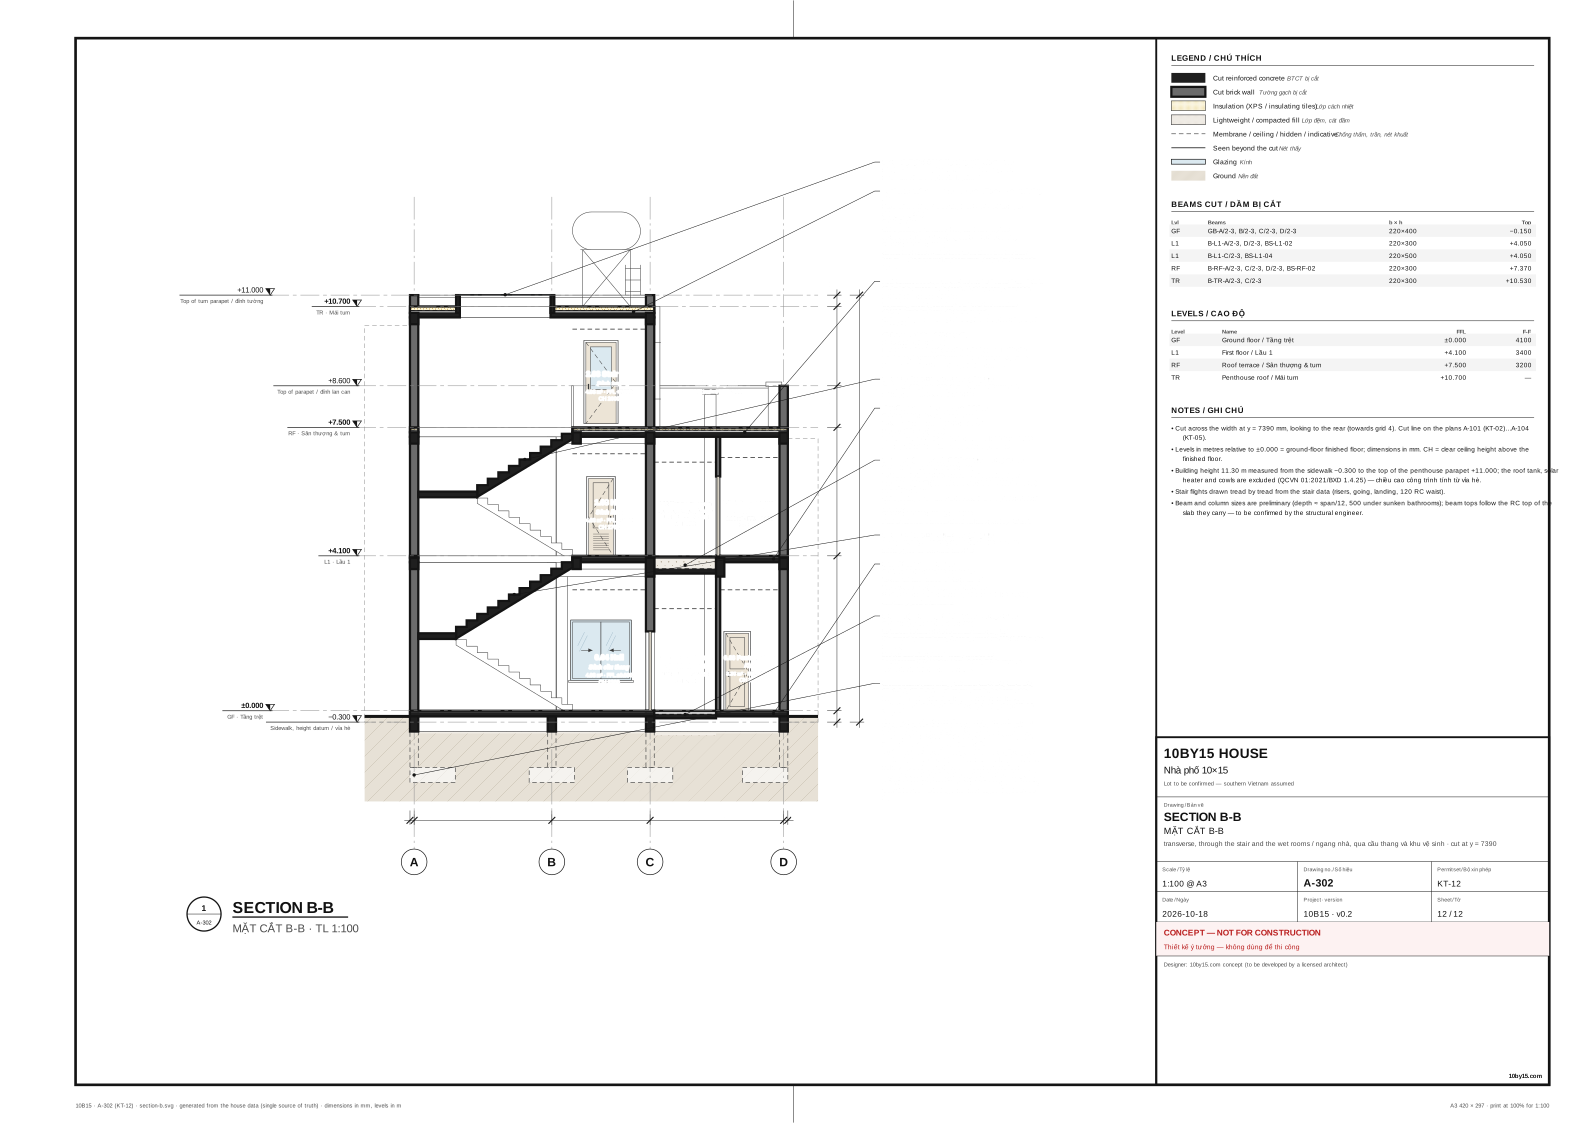
A-A runs front to back through the stair; B-B runs side to side through both stair flights and the stacked bathrooms. Cut concrete is black, cut brick dark grey.
A-301 Section A-A — Mặt cắt A-ASection A-A (longitudinal, through the stair) at 1:100: cut slabs with their build-up layers, beams, walls and stair flights in poché, levels ±0.000, +4.100, +7.500, +10.700, ceiling heights, lowered slabs, ground beams and an indicative foundation schematic with eccentric pads at the boundaries.11a2340.01 GarageGara ô tô18.15 m² · FFL −0.15032000.09 Bedroom 1 (grandparents)Phòng ngủ 1 (ông bà)12.23 m² · FFL ±0.000 · CH 320027001.01 Bedroom 2Phòng ngủ 218.15 m² · FFL +4.100 · CH 270027001.11 Bedroom 3Phòng ngủ 312.23 m² · FFL +4.100 · CH 27002.01 Altar roomPhòng thờ13.01 m² · FFL +7.500CH 26002.04 Front terrace / gardenSân thượng trước27.92 m² · FFL +7.5002.06 Rear terrace / laundrySân phơi / giặt34.13 m² · FFL +7.500−0.300Sidewalk, height datum / vỉa hè±0.000GF · Tầng trệt+4.100L1 · Lầu 1+7.500RF · Sân thượng & tum+8.600Top of parapet / đỉnh lan can+10.700TR · Mái tum+11.000Top of tum parapet / đỉnh tường300210011003400410030011300115011031402380232037901102000SK-01 skylight / ô kính lấy sáng mái, u/s +11.000Skylight: laminated glass on aluminium frame, 300 upstand(membrane turned up the full upstand)Penthouse roof: VN-TR-290 RC120 + Falls + WP + Insulatingtiles105 Heat-insulating 4-hole clay tiles 220×220×105 (gạchchống nóng 4 lỗ)15 Mortar bedWaterproofing membrane, 2 layers, turned up 30050 Screed to falls ≥ 1 % (avg 50, 6 m to the outlets)120 RC slab B20 (M250)Carries the 1 500 L water tank on its stand and the solarheater — the structural engineer must design for these pointloads.CN-02 polycarbonate canopy / mái poly, u/s +10.100Laundry canopy on steel frameRoof terrace build-up: VN-RF-250 RC120 + Falls + WP + XPS15 Anti-slip terracotta tile (gạch đỏ chống trơn) / porcelain30 Protection screed / tile bedSeparating sheet (geotextile / PE) over the insulation40 XPS insulation board 40 (inverted roof)Waterproofing membrane, 2 layers, turned up 300 at parapetsand kerbs45 Screed to falls ≥ 1 % (avg 45)120 RC slab B20 (M250)Inverted insulated roof over the L1 bedrooms. Inside thepenthouse the same 130 mm build-up is screed + granite.Movement joints ≤ 6 m in the protection screed.ST-02: 20 risers × 170.0 = 3400, going 280landing +5.800, waist 120, Granite treads 30 mm withanti-slip grooves; RC waist slab 120CN-04 RC canopy / ô văng BTCT, u/s +6.600RC sunshade 600 deep over the first-floor rear windows; addvertical aluminium louvres to W-12 and W-14 against lowwestern sun. Cast-in uPVC sleeves for downpipes SV-dp-1,SV-dp-2 (Ø110 sleeve) and SV-dp-5 (Ø90 sleeve).First floor: VN-FL-170 RC120 + Finish5015 Floor finish (tile / engineered wood)35 Cement-sand screed M7.5 (mác 75)120 RC slab B20 (M250)Bathrooms use FL-WC-450: the structural slab is sunk 300mm (hạ cốt sàn) and framed by 500-deep beams.CN-01 RC canopy / ô văng BTCT, u/s +3.100RC sun/rain canopy (ô văng) 600 deep across the wholeground-floor façade (garage, entrance and the SE-facingliving-room window)ST-01: 24 risers × 170.8 = 4100, going 280landing +2.050, waist 120, Granite treads 30 mm withanti-slip grooves; RC waist slab 120CN-03 RC canopy / ô văng BTCT, u/s +2.600RC sunshade 600 deep over the ground-floor rear (NW,afternoon sun) windows and kitchen door. Cast-in uPVCsleeves for downpipes SV-dp-1, SV-dp-2 (Ø110 sleeve) andSV-dp-5 (Ø90 sleeve), 25 mm clear of the wall.Ground floor: VN-FL-GF 15015 Porcelain tile 600×600 + adhesive35 Cement-sand screed M7.5 (mác 75)100 RC slab B20 (M250), mesh Ø8 a200On 100 lean concrete over compacted sand fill (K ≥ 0.95)with damp-proof membrane.S-GF-GARAGE (FL-GF): finish −0.150, RC top −0.20015 Porcelain tile 600×600 + adhesive35 Cement-sand screed M7.5 (mác 75)100 RC slab B20 (M250), mesh Ø8 a200Garage floor −0.150, falls 1 % to the gate; runs under thegarage door to the façade. The ground beams under it drop to−0.200 so the build-up passes over them. Septic tank below.SV-septic Septic tank, 3-compartment (≈ 2.0 m³ liquid)(below ground, dashed)top −0.300, bottom −1.950Ground beams (dầm móng) cut here: GB-1/A-B, GB-2/A-B,GB-3/A-B, GB-4/A-B — sizes and tops in the beam tableFoundation by the structural engineer after a soil survey —pads shown dashed are indicative only / Móng theo thiết kếkết cấuRC frame, 220×220 columns, ground beams on pile caps orpad footings — to be designed by a structural engineer after asoil survey. Footings on the boundaries are eccentric (theymay not cross the lot line); the septic tank, the undergroundwater tank and the inspection pits sit between ground beams,clear of the column footings, and are designed together withthem.1A-301SECTION A-AMẶT CẮT A-A · TL 1:100LEGEND / CHÚ THÍCHCut reinforced concreteBTCT bị cắtCut brick wallTường gạch bị cắtInsulation (XPS / insulating tiles)Lớp cách nhiệtLightweight / compacted fillLớp đệm, cát đầmMembrane / ceiling / hidden / indicativeChống thấm, trần, nét khuấtSeen beyond the cutNét thấyGlazingKínhGroundNền đấtBEAMS CUT / DẦM BỊ CẮTLvlBeamsb × hTopGFGB-1/A-B220×400−0.200GFGB-2/A-B, 3/A-B, 4/A-B220×400−0.150L1B-L1-1/A-B, 2/A-B, 3/A-B, 4/A-B220×350+4.050RFB-RF-1/A-B, 2/A-B, 3/A-B, 4/A-B, BS-RF-01220×350+7.370TRB-TR-1a/A-B, 2/A-B, 3/A-B220×350+10.530LEVELS / CAO ĐỘLevelNameFFLF-FGFGround floor / Tầng trệt±0.0004100L1First floor / Lầu 1+4.1003400RFRoof terrace / Sân thượng & tum+7.5003200TRPenthouse roof / Mái tum+10.700—NOTES / GHI CHÚ• Cut along the depth at x = 2260 mm, looking left (towards grid A). Cut line on the plans A-101 (KT-02)…A-104 (KT-05).• Levels in metres relative to ±0.000 = ground-floor finished floor; dimensions in mm. CH = clear ceiling height above thefinished floor.• Building height 11.30 m measured from the sidewalk −0.300 to the top of the penthouse parapet +11.000; the roof tank, solarheater and cowls are excluded (QCVN 01:2021/BXD 1.4.25) — chiều cao công trình tính từ vỉa hè.• Stair flights drawn tread by tread from the stair data (risers, going, landing, 120 RC waist).• Beam and column sizes are preliminary (depth ≈ span/12, 500 under sunken bathrooms); beam tops follow the RC top of theslab they carry — to be confirmed by the structural engineer.10BY15 HOUSENhà phố 10×15Lot to be confirmed — southern Vietnam assumedDrawing / Bản vẽSECTION A-AMẶT CẮT A-Alongitudinal, through the stair / dọc nhà, qua cầu thang · cut at x = 2260Scale / Tỷ lệ1:100 @ A3Drawing no. / Số hiệuA-301Permit set / Bộ xin phépKT-11Date / Ngày2026-10-18Project · version10B15 · v0.2Sheet / Tờ11 / 12CONCEPT — NOT FOR CONSTRUCTIONThiết kế ý tưởng — không dùng để thi côngDesigner: 10by15.com concept (to be developed by a licensed architect)10by15.com10B15 · A-301 (KT-11) · section-a.svg · generated from the house data (single source of truth) · dimensions in mm, levels in mA3 420 × 297 · print at 100% for 1:100

A-301 (KT-11) · Section A-A · Mặt cắt A-A

Open SVG A-301 ↗

Rooms / Phòng

How to read these drawings / Cách đọc bản vẽ

  1. 1

    Plans are drawn as if the house were cut horizontally at 1.2 m above each floor and seen from above. The street is always at the bottom.

    Mặt bằng là hình cắt ngang nhà ở độ cao 1,2 m và nhìn từ trên xuống. Mặt đường luôn ở phía dưới bản vẽ.

  2. 2

    Thick dark bands are walls that are cut: dark grey = 220 mm brick walls, light grey = 110 mm partitions, black squares = concrete columns.

    Mảng đậm là tường bị cắt: xám đậm = tường 220, xám nhạt = tường 110, ô vuông đen = cột bê tông.

  3. 3

    All dimensions are in millimetres (3600 = 3.6 m). Levels are in metres above the ground-floor finished floor ±0.000; the building height is measured from the sidewalk.

    Kích thước tính bằng milimét (3600 = 3,6 m). Cao độ tính bằng mét so với cốt ±0.000 là mặt sàn tầng trệt; chiều cao công trình tính từ vỉa hè.

  4. 4

    A quarter circle shows which way a door opens. Marks like D-05 (doors) and W-03 (windows) link to the door and window schedules — click one.

    Cung tròn cho biết hướng mở cửa. Ký hiệu D-05 (cửa đi) và W-03 (cửa sổ) tra trong bảng thống kê cửa — bấm vào để xem.

  5. 5

    Stairs: the arrow starts at the bottom step. “UP 24R” means 24 risers (steps) up to the next floor, with the half landing at +2.050. The zig-zag line is where the cut passes.

    Cầu thang: mũi tên bắt đầu ở bậc dưới cùng. “UP 24R” là lên 24 bậc, chiếu nghỉ ở cao độ +2.050. Đường gấp khúc là vị trí mặt cắt.

  6. 6

    Dashed lines are things above the cut (canopy, skylight, openings in the floor above) or hidden from view, like the tanks and pipes below ground. A quarter arc or zig-zag at a gate shows how its leaves open into the lot.

    Nét đứt là các phần phía trên mặt cắt (ô văng, ô kính lấy sáng mái, lỗ sàn tầng trên) hoặc bị che khuất, như bể và ống chôn ngầm. Cung tròn hoặc nét gấp khúc ở cổng cho biết cánh cổng mở vào trong khuôn viên.

  7. 7

    Circles A–D and 1–4 (plus the intermediate line 1a) are the structural grid lines: the columns stand where they cross. The builder sets these out first.

    Các vòng tròn A–D và 1–4 (thêm trục phụ 1a) là trục kết cấu: cột đặt tại giao điểm các trục. Thợ định vị các trục này đầu tiên.

  8. 8

    Elevations show the outside of each façade. Sections show the house cut vertically: floors, stairs, ceiling heights and roof build-up.

    Mặt đứng thể hiện bên ngoài các mặt nhà. Mặt cắt thể hiện nhà cắt đứng: sàn, cầu thang, chiều cao trần và cấu tạo mái.

Downloads / Tải bản vẽ

Each SVG is a full A3 landscape sheet with title block — print it at 100% for true scale: 1:100 (site plan 1:200). The DXF files open in AutoCAD, Revit (Insert → Import CAD) and most CAD apps, in millimetres from the front-left lot corner.

Drawing sheets (SVG, A3) / Bản vẽ

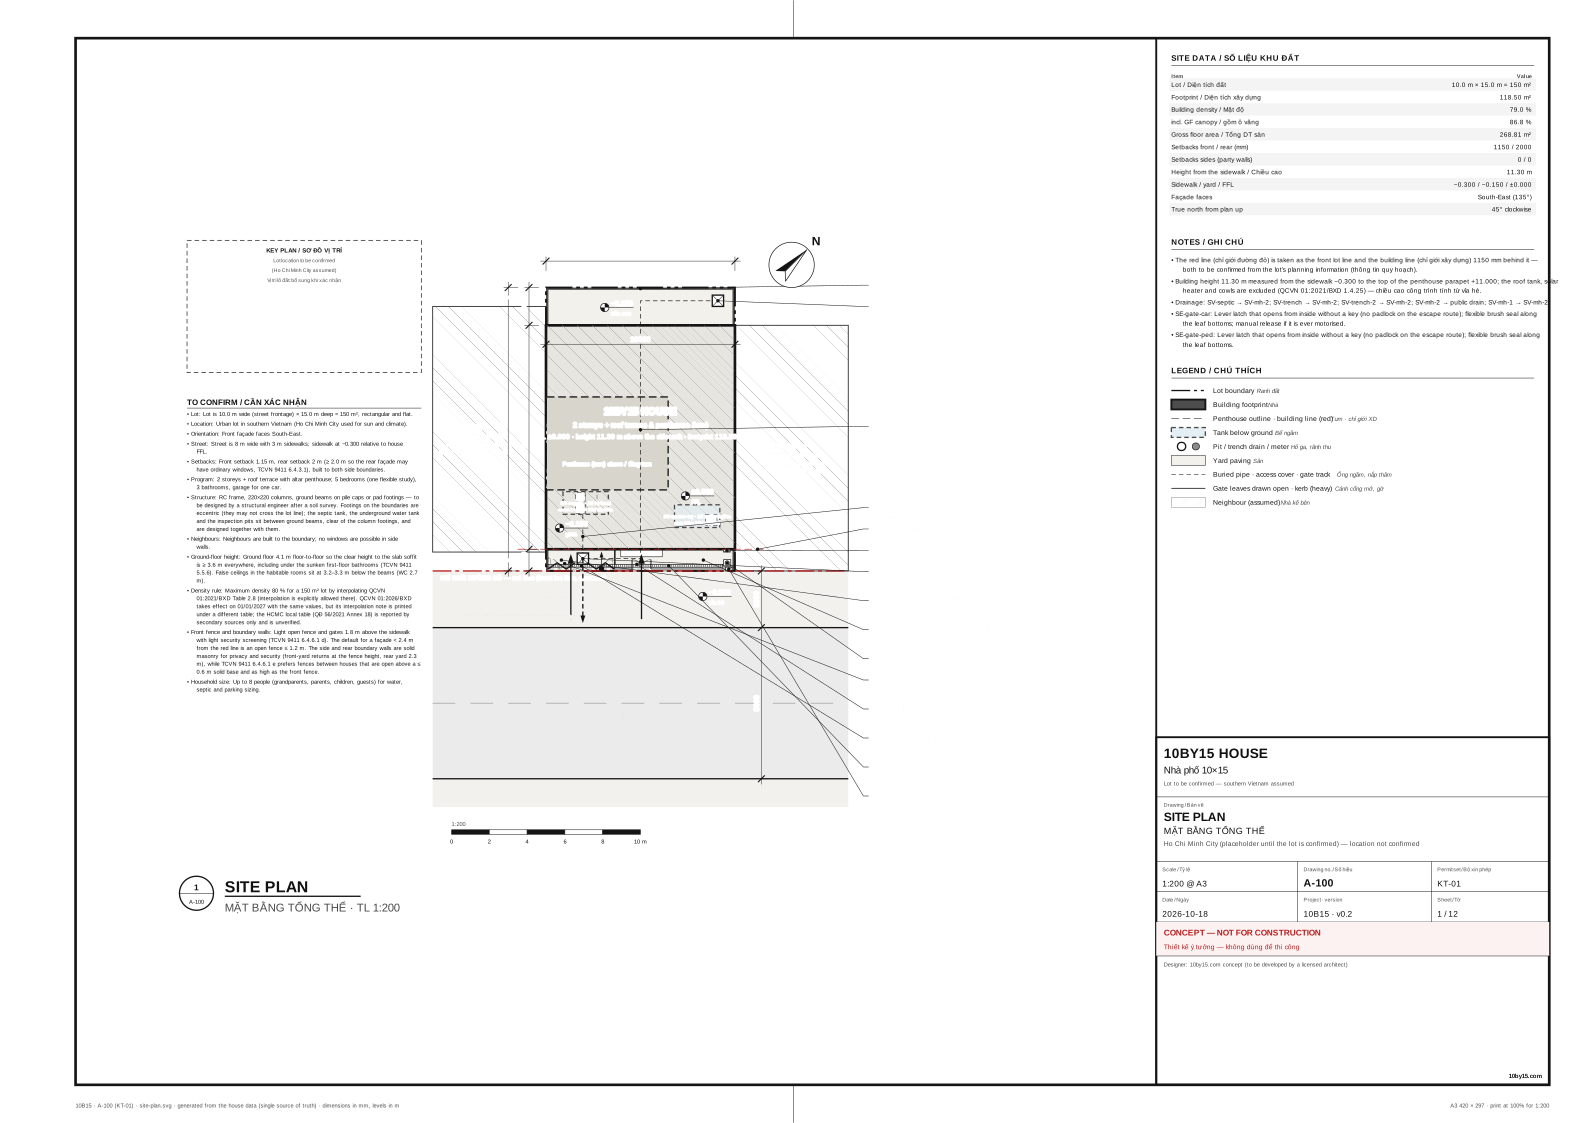
  • A-100 (KT-01) · Site plan

    Mặt bằng tổng thể

    SVG
  • A-101 (KT-02) · Ground floor plan

    Mặt bằng tầng trệt

    SVG
  • A-102 (KT-03) · First floor plan

    Mặt bằng lầu 1

    SVG
  • A-103 (KT-04) · Roof terrace and penthouse plan

    Mặt bằng sân thượng và tum

    SVG
  • A-104 (KT-05) · Penthouse roof plan

    Mặt bằng mái tum

    SVG
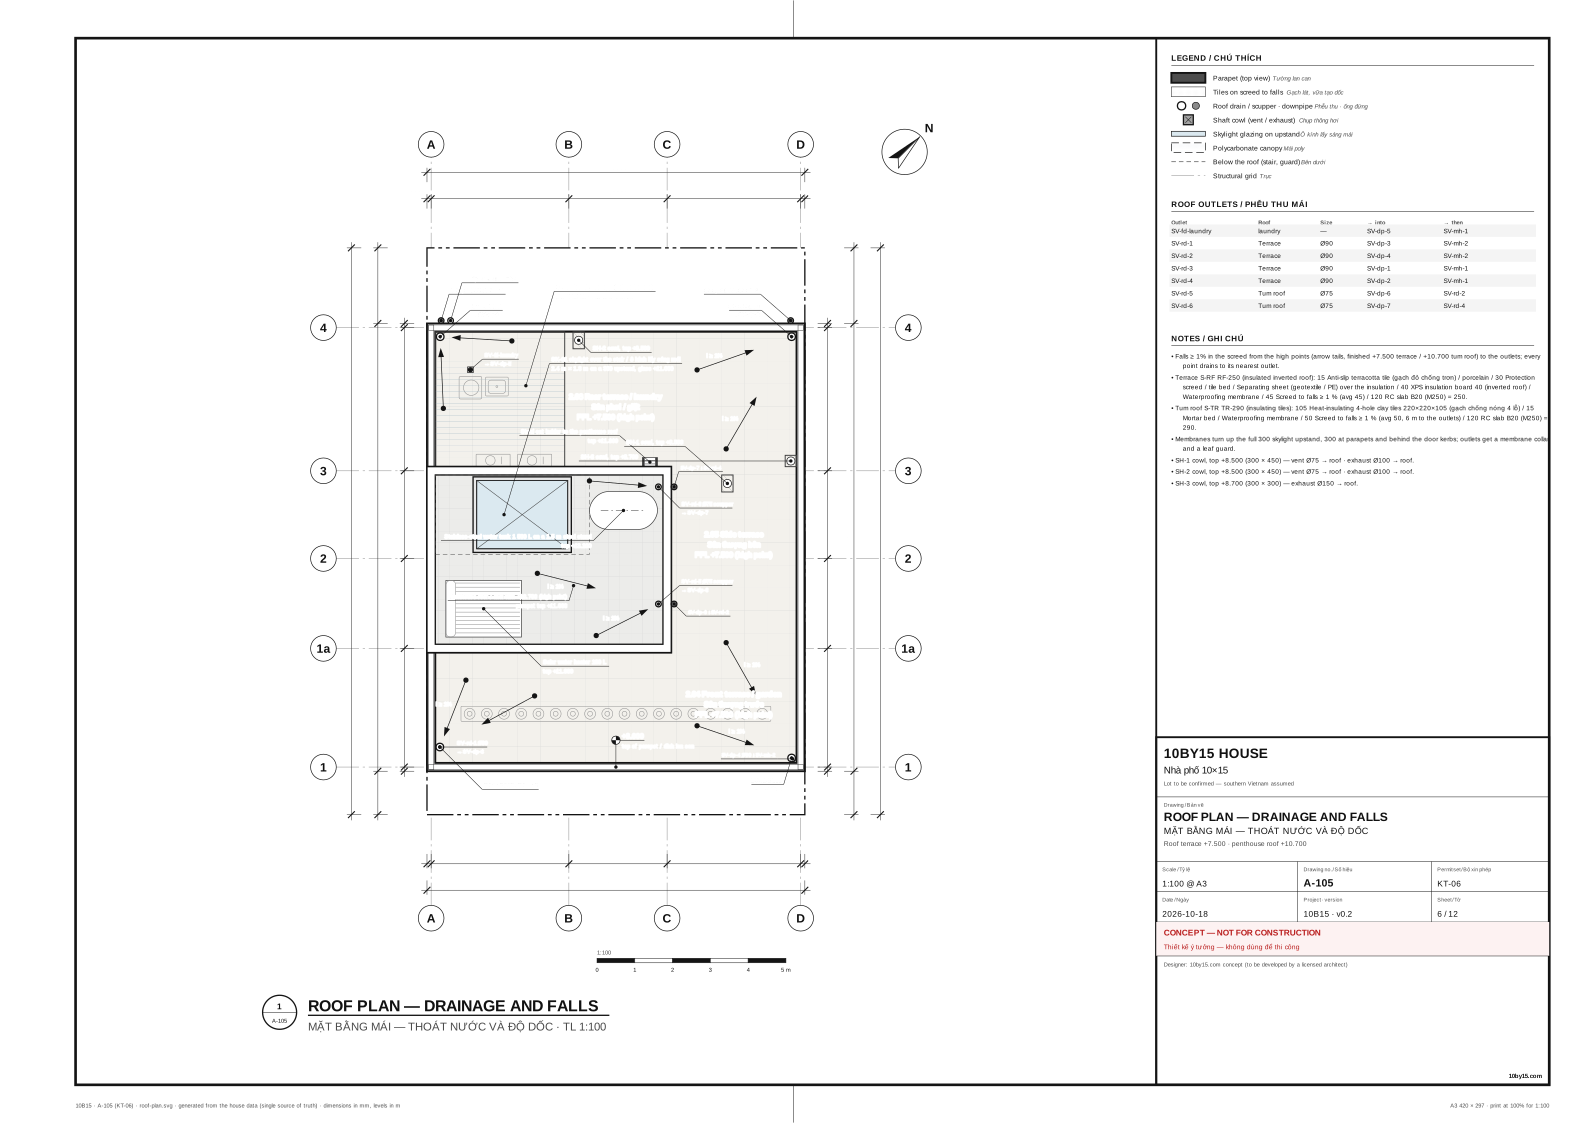
  • A-105 (KT-06) · Roof plan — drainage and falls

    Mặt bằng mái — thoát nước và độ dốc

    SVG
  • A-201 (KT-07) · Front elevation

    Mặt đứng chính

    SVG
  • A-202 (KT-08) · Rear elevation

    Mặt đứng sau

    SVG
  • A-203 (KT-09) · Left elevation

    Mặt đứng bên trái

    SVG
  • A-204 (KT-10) · Right elevation

    Mặt đứng bên phải

    SVG
  • A-301 (KT-11) · Section A-A

    Mặt cắt A-A

    SVG
  • A-302 (KT-12) · Section B-B

    Mặt cắt B-B
    SVG

CAD (DXF, mm) / File CAD

  • Site

    Tổng thể

    DXF
  • Ground floor

    Tầng trệt

    DXF
  • First floor

    Lầu 1

    DXF
  • Roof terrace

    Sân thượng

    DXF
  • Penthouse roof

    Mái tum

    DXF

Prints the 12 sheets, one per A3 landscape page. Set the printer to A3, scale 100%, no margins.